Ground Floor
Outside light, double glazed front door
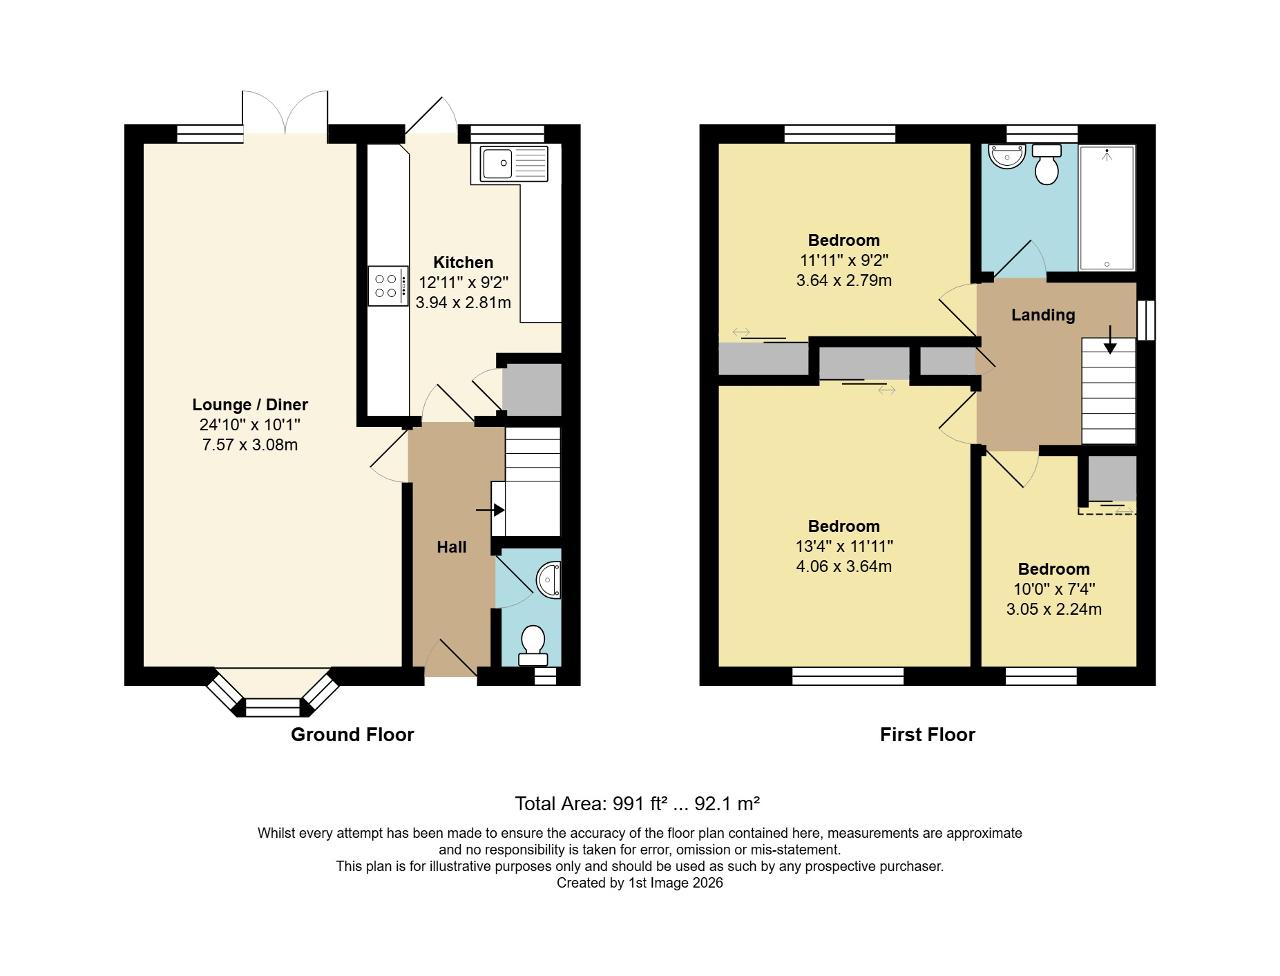
ENTRANCE HALL
Radiator, stairs to first floor, heating thermostat and panelled doors with brass effect fitment opening to:-
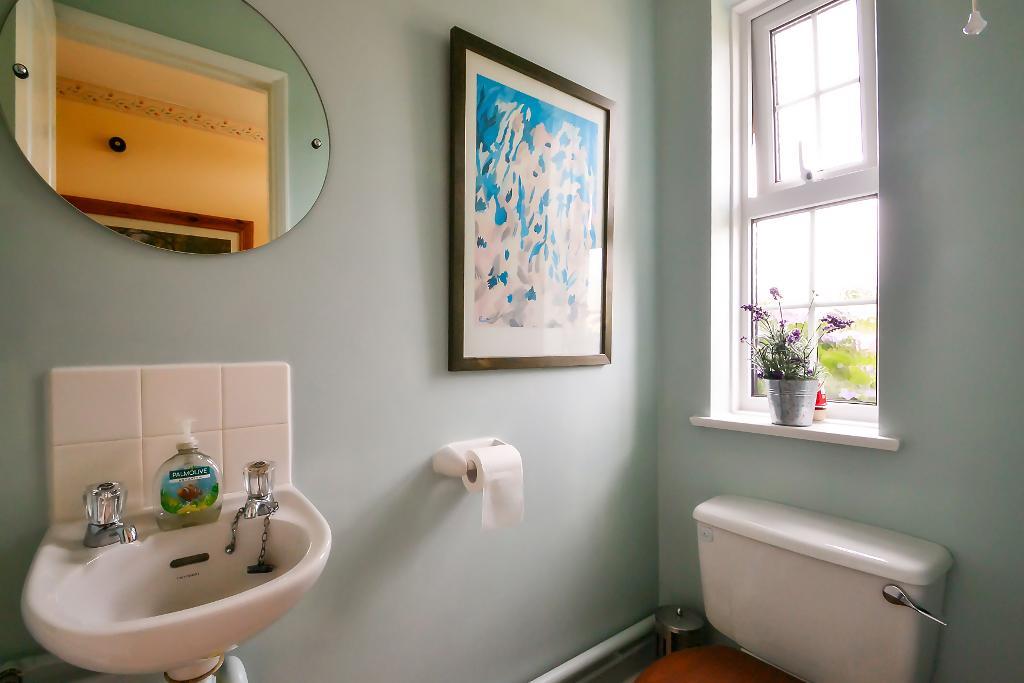
CLOAKROOM
WC, wash hand basin with tiled splash back, radiator, laminate wood flooring, double glazed window.
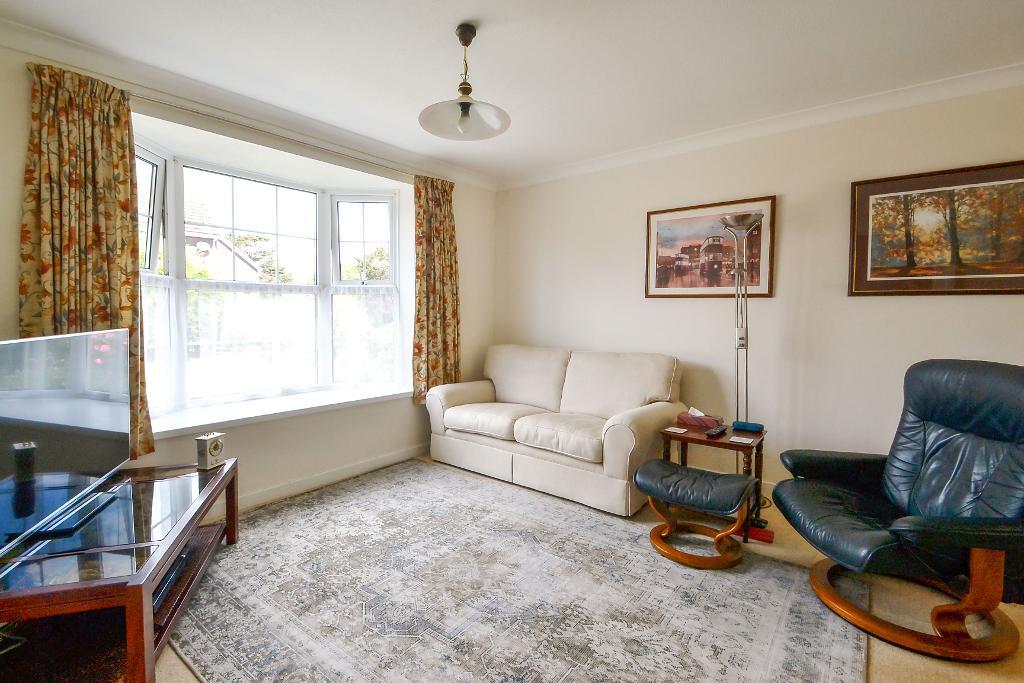
LOUNGE/DINING ROOM
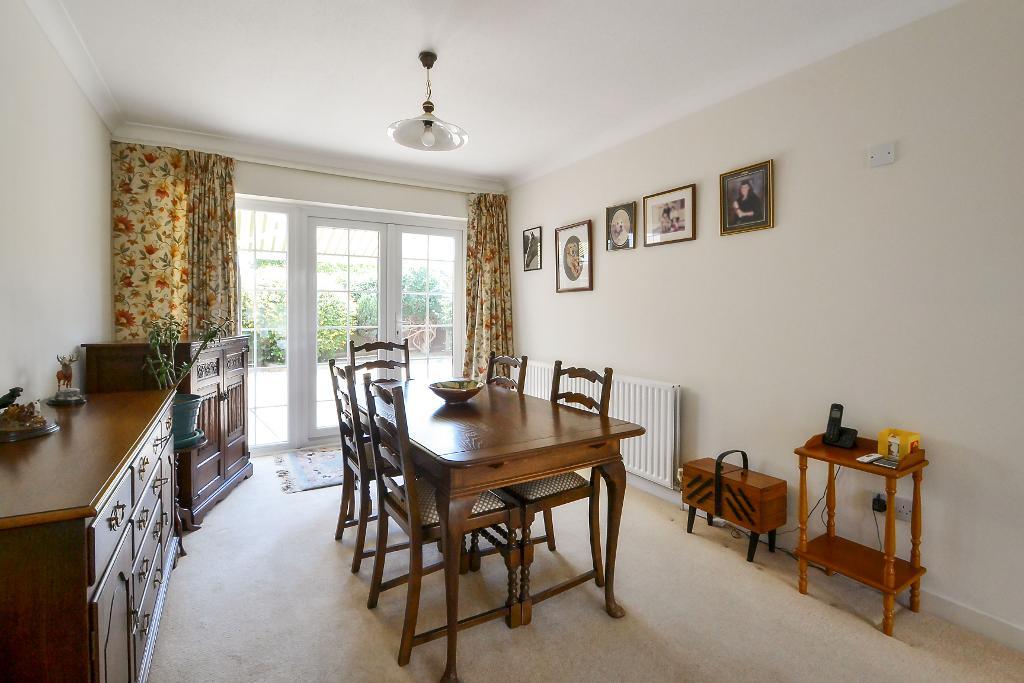
A bright double aspect room with feature bay window to front and double glazed doors allowing access onto rear garden. TV aerial point, two radiators
KITCHEN
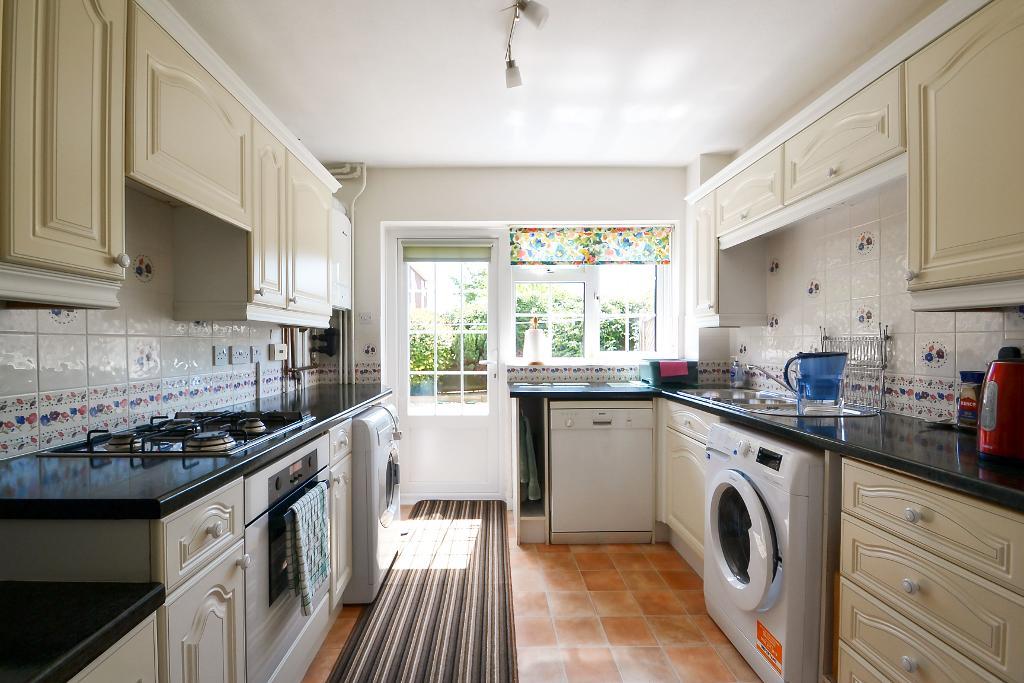
One and half bowl stainless steel sink unit adjoining work surface with drawer unit and cupboard below with space for washing machine and dishwasher. Additional work surface with built-in gas hob with concealed extractor above and built-in electric oven under. Matching eye level cupboards, Worcester gas boiler, double glazed window and double glazed door to rear garden, radiator.
First Floor
LANDING
Double glazed window, airing cupboard housing water cylinder with fitted shelving. Access to loft space with fitted ladder.
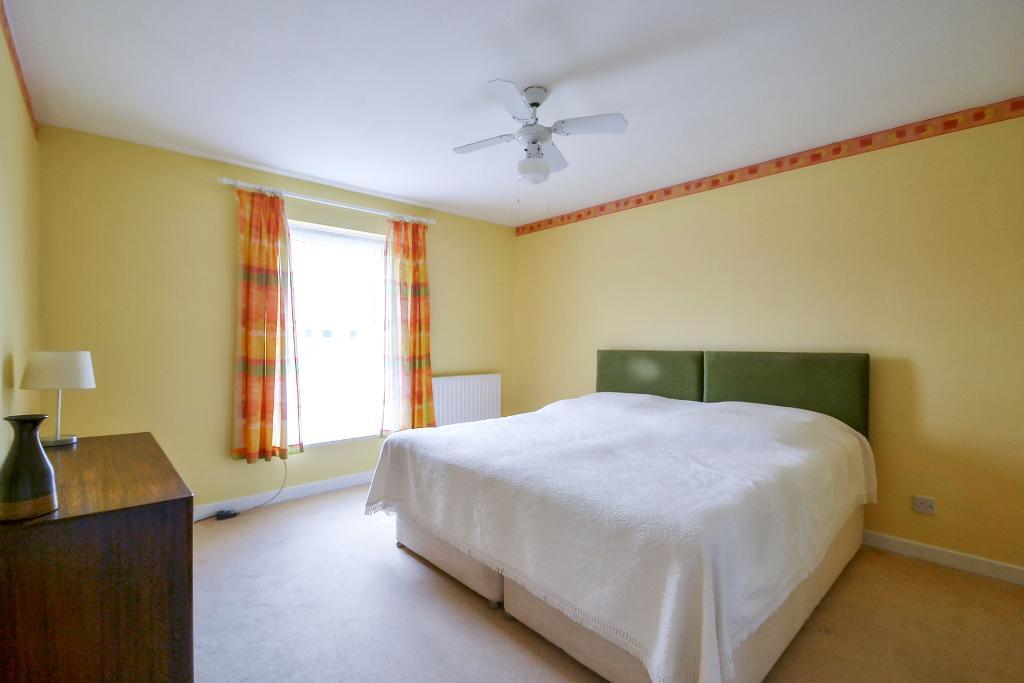
BEDROOM ONE
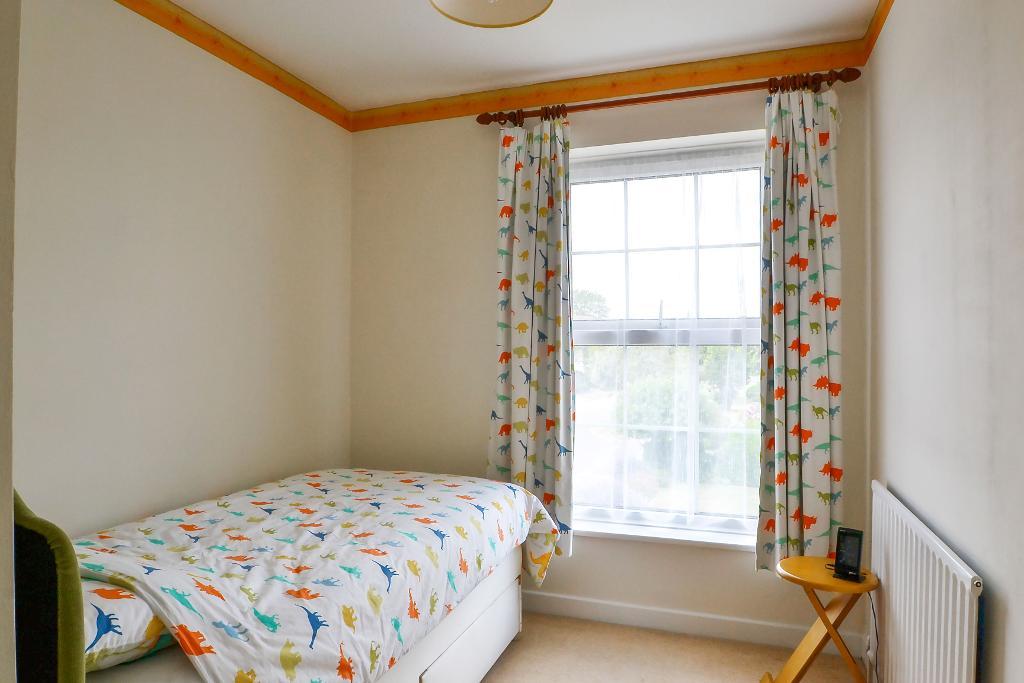
Double glazed window with front aspect, radiator, recessed built-in wardrobe cupboard
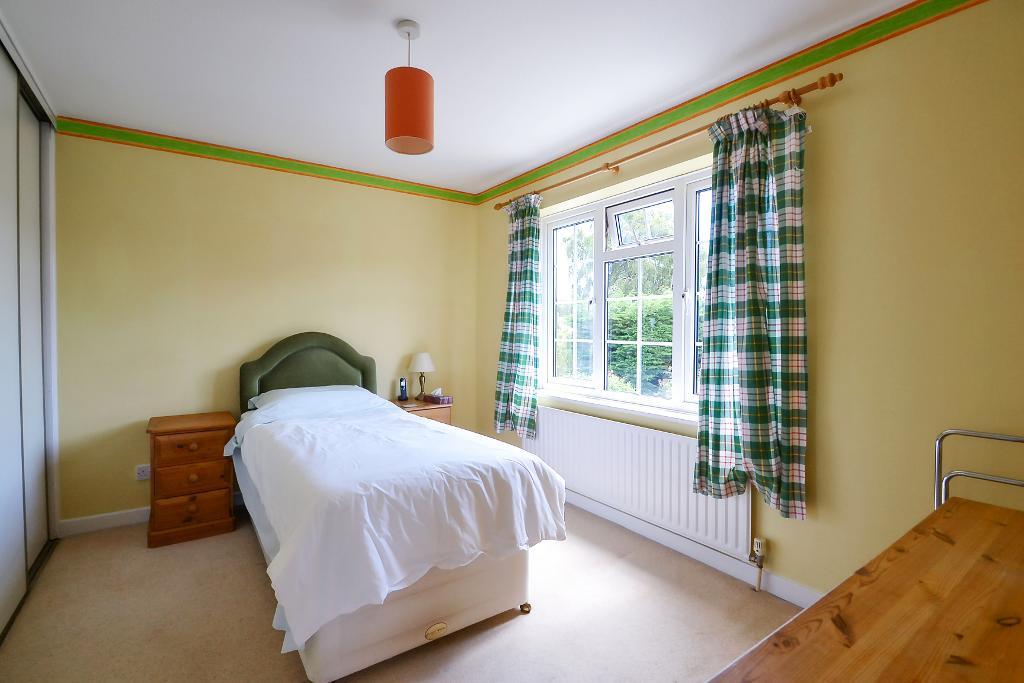
BEDROOM TWO
Double glazed window with view over rear garden, radiator, built-in wardrobe cupboard.
BEDROOM THREE
Built-in wardrobe cupboard, radiator, double glazed window with front aspect.
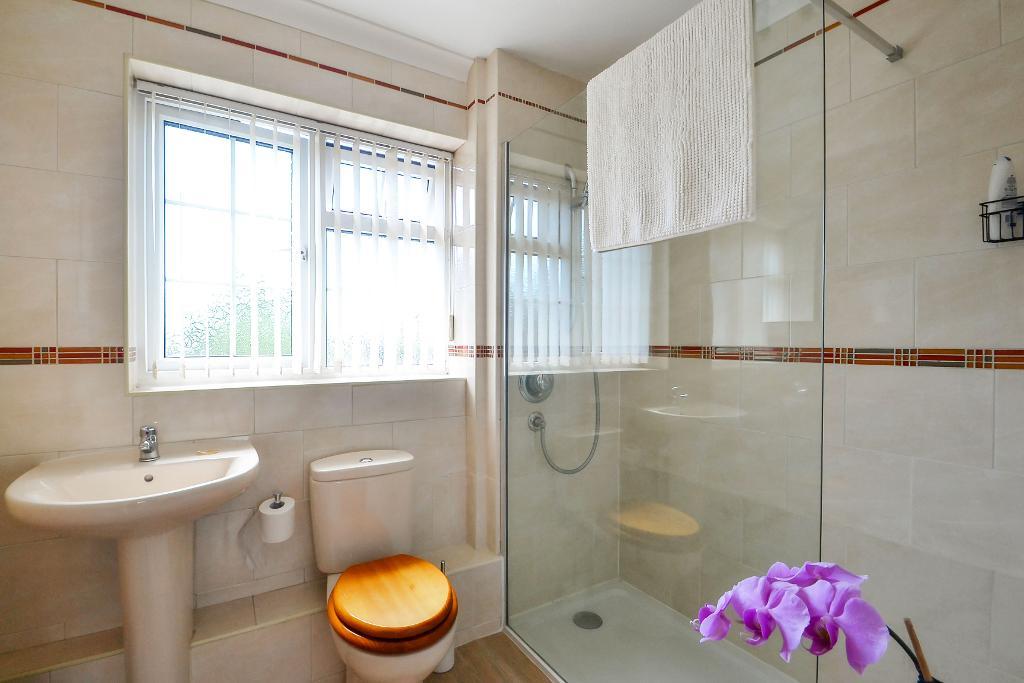
SHOWER ROOM/WC
Walk-in shower with tiling, WC, pedestal wash hand basin, radiator, mirror medicine cabinet, double glazed window.
Exterior
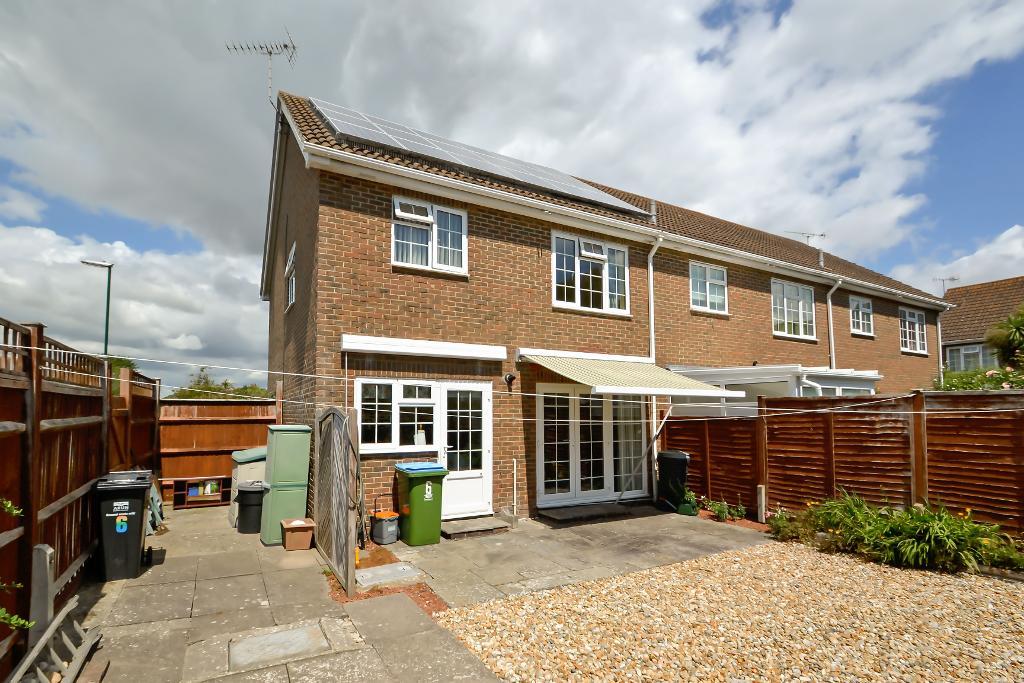
REAR GARDEN
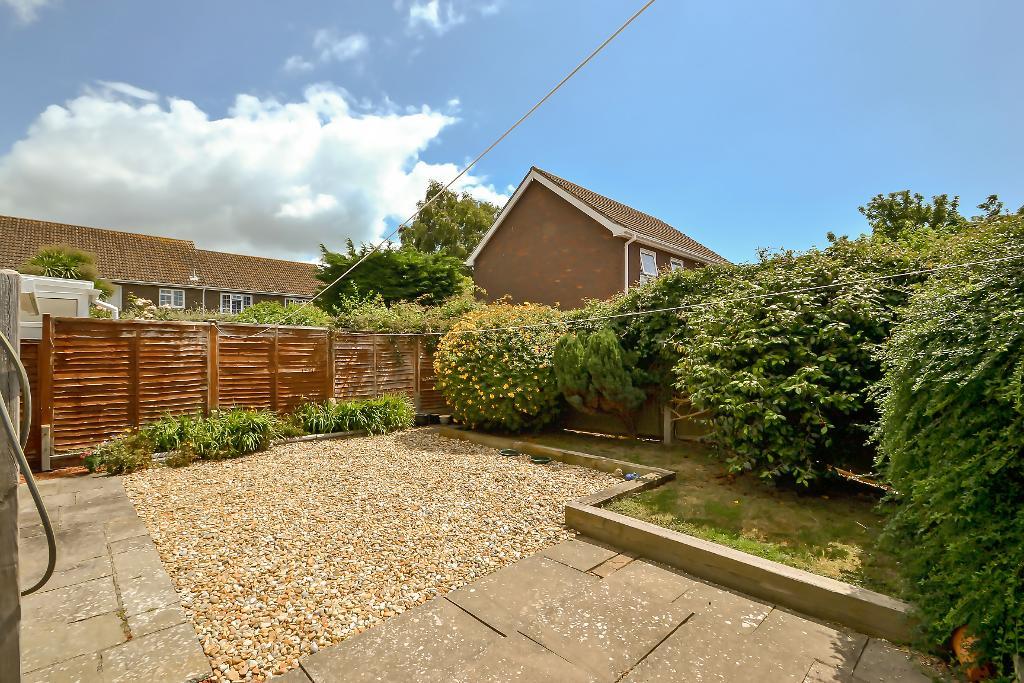
The rear garden has been designed for low maintenance and adjacent to the house is a paved patio area with the remainder of the garden shingled with established shrub borders, outside water tap. Enclosed by fencing with timber gate allowing side access.
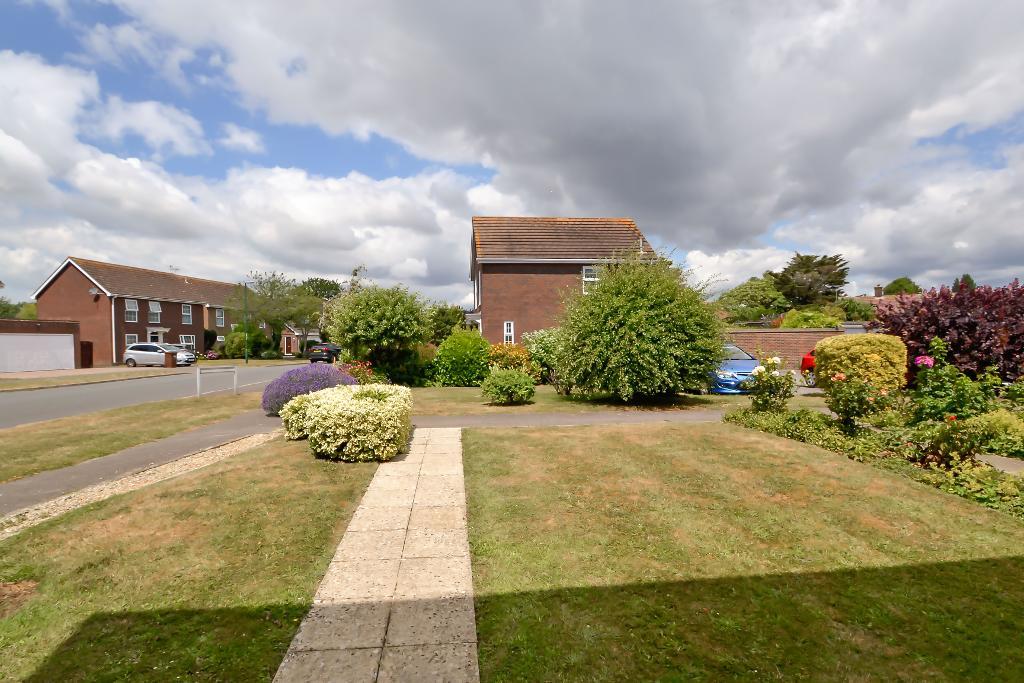
FRONT GARDEN
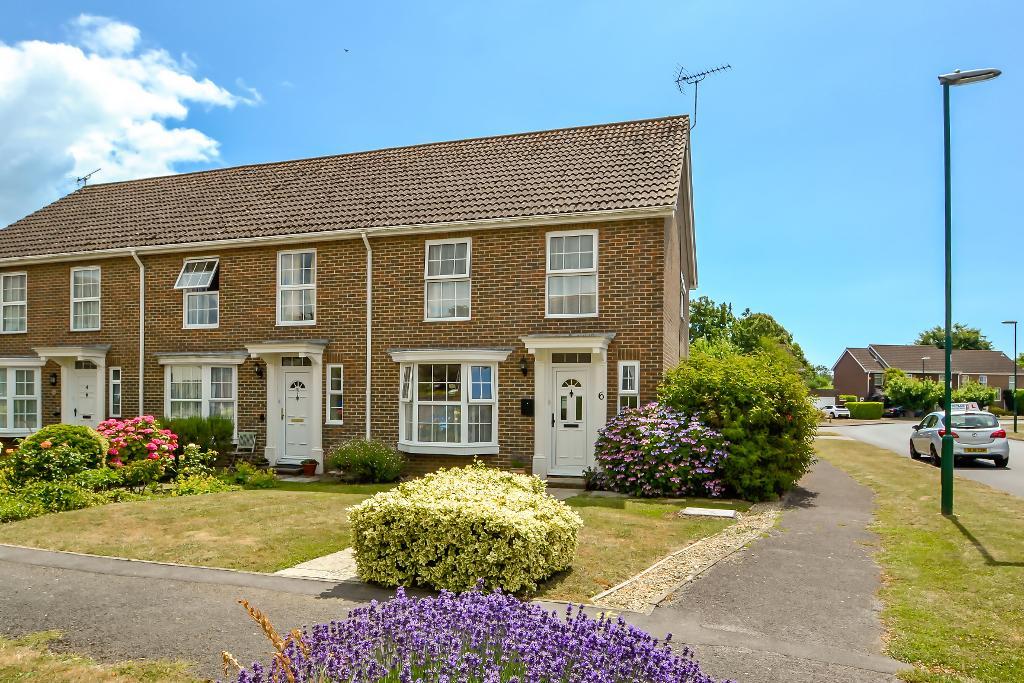
Open plan design and is laid mainly to lawn with paved pathway and established shrubs.
GARAGE
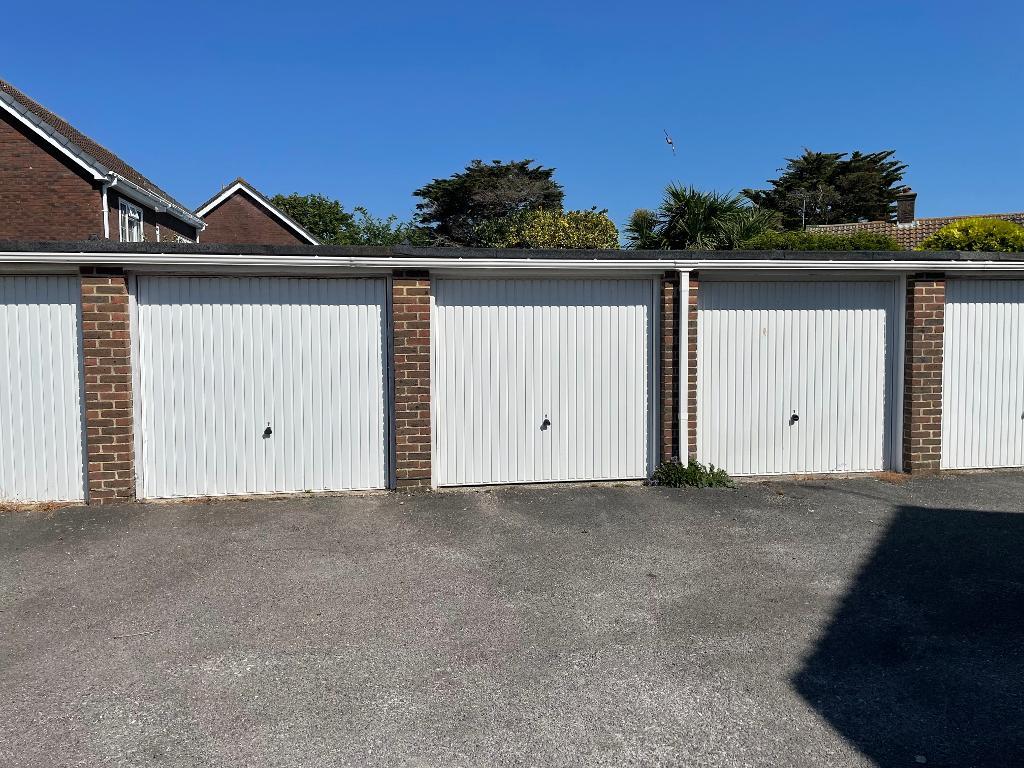
With up and over door.
Additional Information
Ludlow Close, Bognor Regis, PO21
3 Bed End Terraced House - £385,000
A both attractive and appealing THREE BEDROOM well presented end of terraced spacious house enjoys an open aspect and benefits from sunlight throughout the day from morning through to evening with an east / west aspect. Offered for sale with no onward chain. The property has gas heating by radiators, double glazing. The property benefits from an early generation solar panel installation registered under one of the original UK Government Feed-in Tariff schemes. The tariff provides a favourable rate for eligible electricity generation and export, with the benefit transferring with the property to the new owner. Viewing is recommend recommended to appreciate the location the size of accommodation on offer.
Located in the sought-after area of Aldwick with the sea and a local convenience store close to hand. Marine Park Gardens are also in the nearby vicinity with further local shopping facilities available along Aldwick Road or Rose Green. Bognor Regis town centre offers further shopping facilities, railway station and sea front with promenade which stretches from West Bognor Regis to Felpham.
- Three bedroom end of terraced house
- Entrance hall, ground floor cloakroom
- Kitchen, first floor landing
- Gas heating, double glazing
- Viewing advised, no forward chain
- Well presented and designed
- Spacious lounge/dining room
- Three bedrooms, shower room/wc
- Solar panels, garage, gardens
- Freehold, council tax band D


