Ground Floor
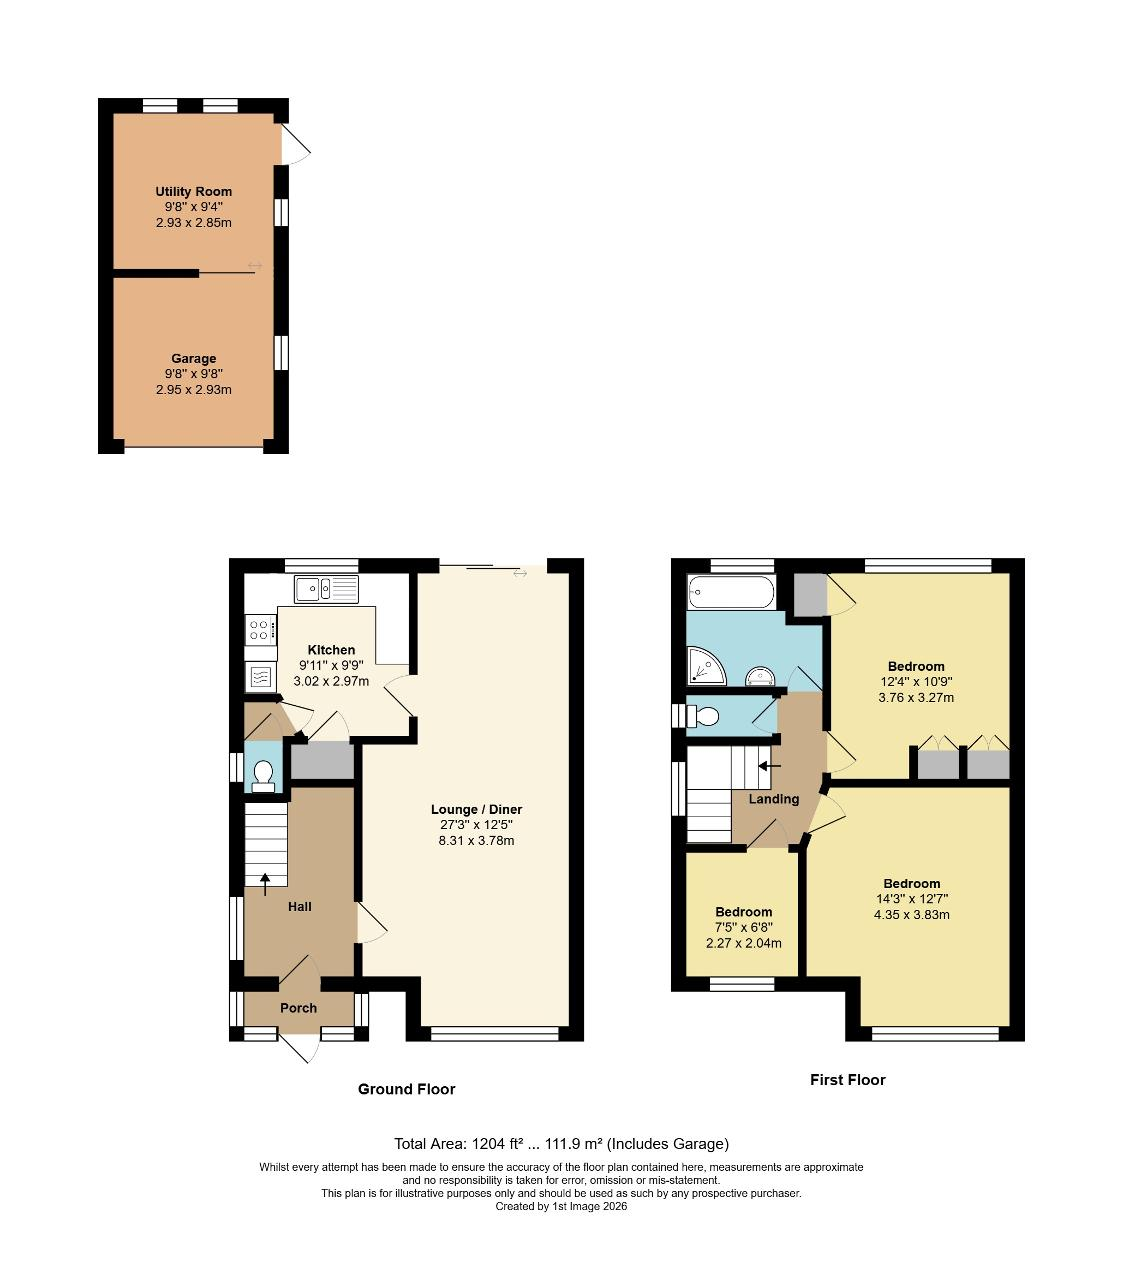
ENTRANCE PORCH
Double glazed front door and sealed double glazed windows and inner front door opening to:-
ENTRANCE HALL
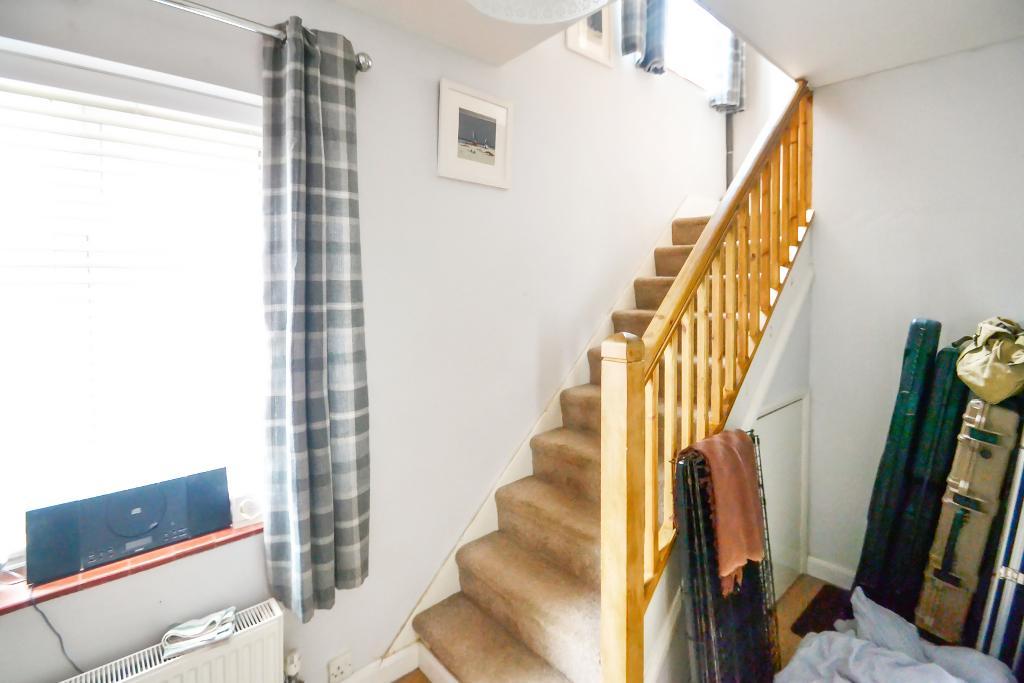
Stairs to first floor with natural wood banister, understairs storage cupboard housing meters, radiator, laminate wood affect flooring.
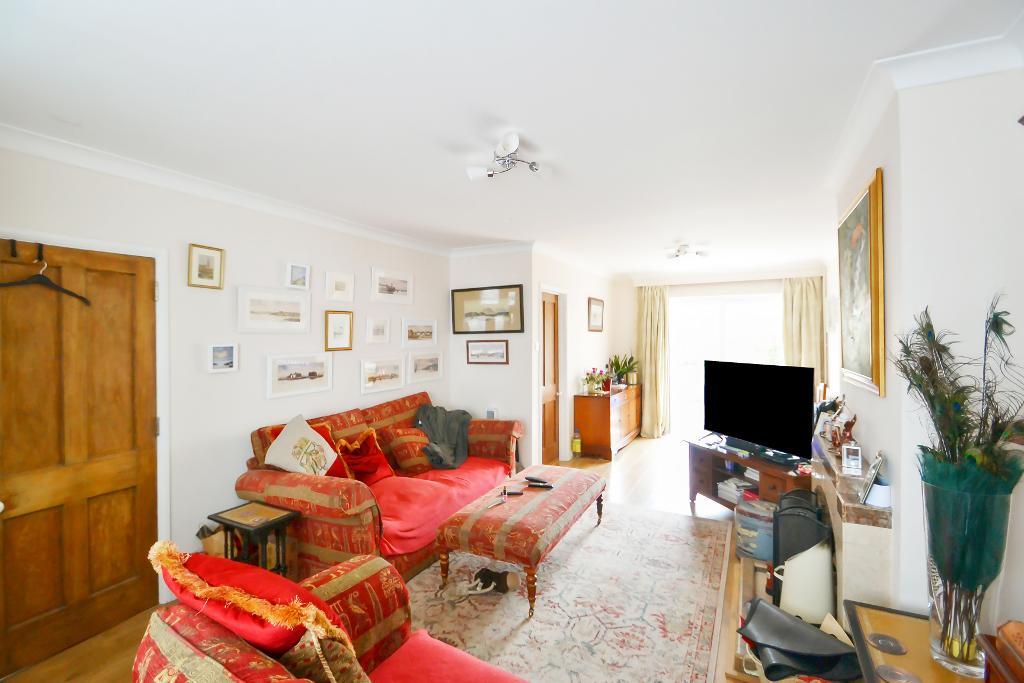
LOUNGE/DINING ROOM
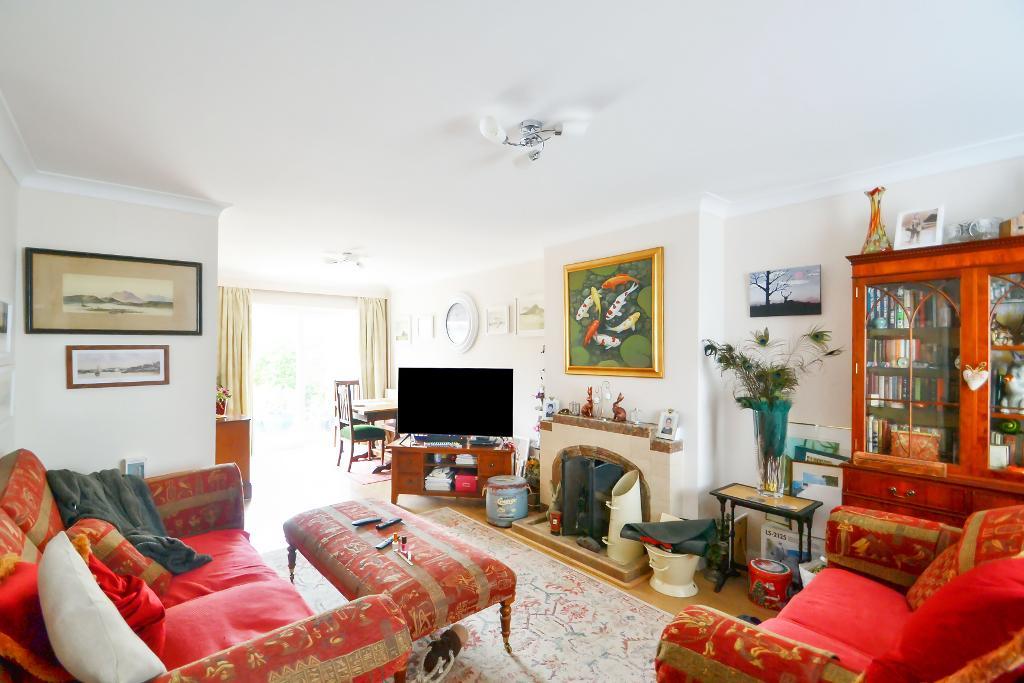
Tiled open working fireplace with matching hearth, laminate wood effect flooring, TV aerial point, two radiators, double glazed window to front and double glazed sliding patio door allows access onto patio and rear garden.
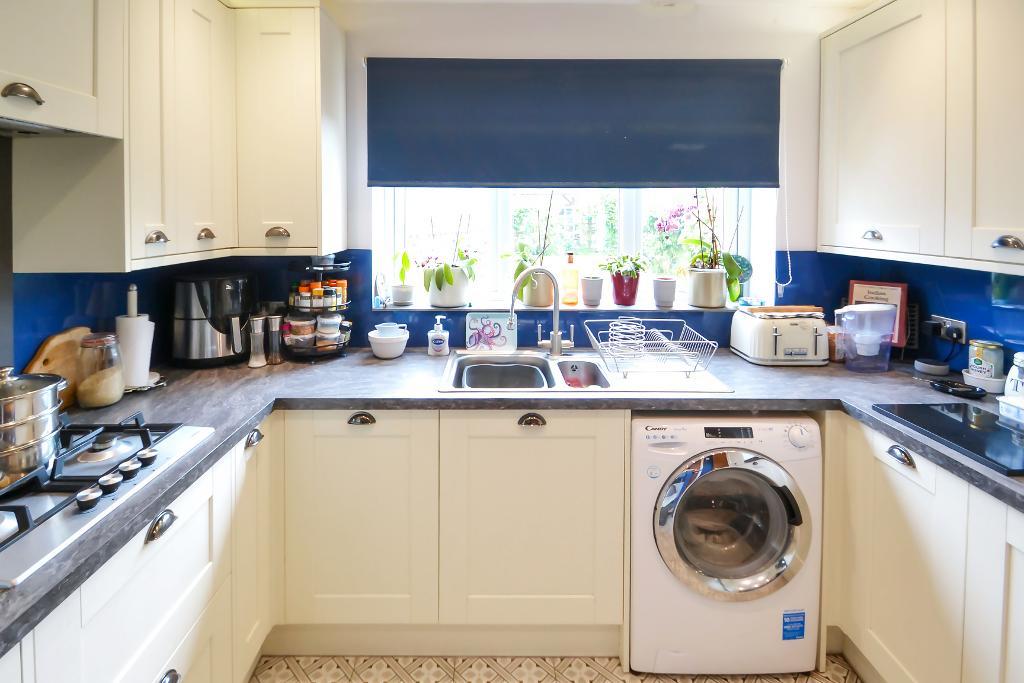
FITTED KITCHEN
One and half bowl stainless steel sink unit adjoining work surface with matching cupboards under and drawer unit. Space for washing machine under work surface, Built-in microwave and double electric oven with grill. Gas hob with a concealed extractor, integrated fridge and freezer, matching eye level cupboards, double glazed window with view over rear garden. Tiled flooring, floor to ceiling shelved ladder style cupboard. Door to:-
DOWNSTAIRS WC
Close coupled WC, double glazed window.
First Floor
LANDING
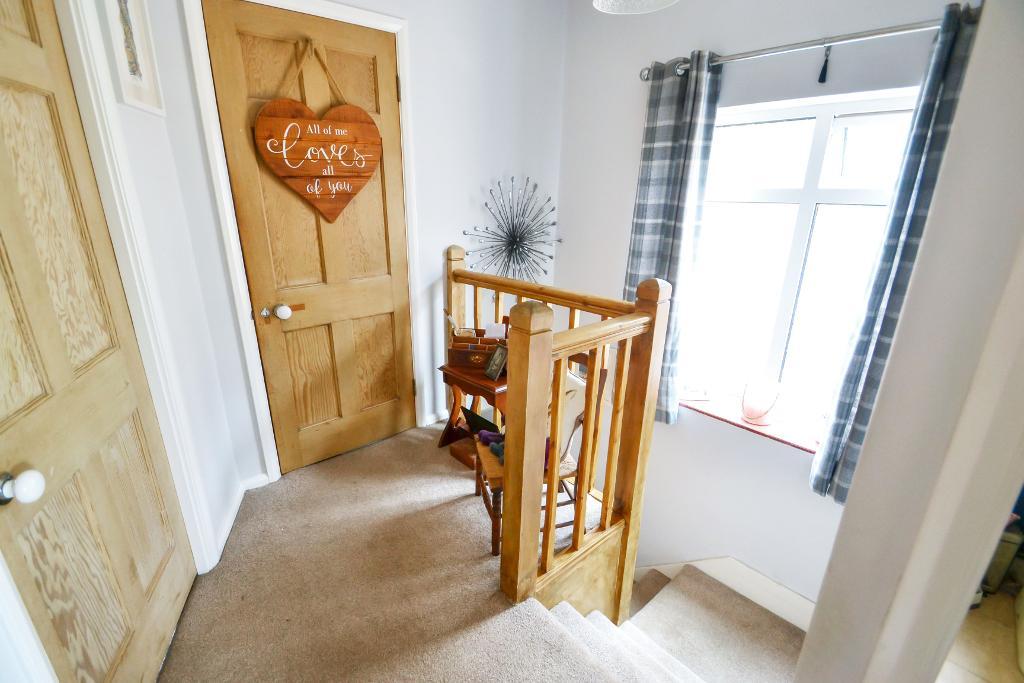
Double glazed window, access to loft space with fitted ladder housing gas boiler. Radiator and natural wood doors opening to:-
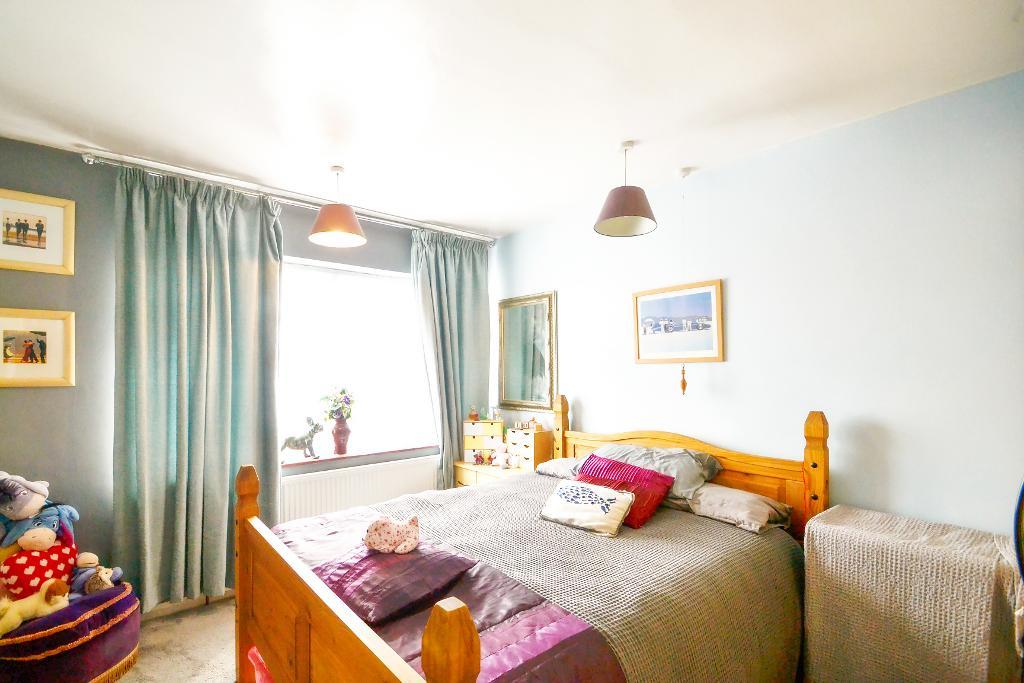
BEDROOM ONE
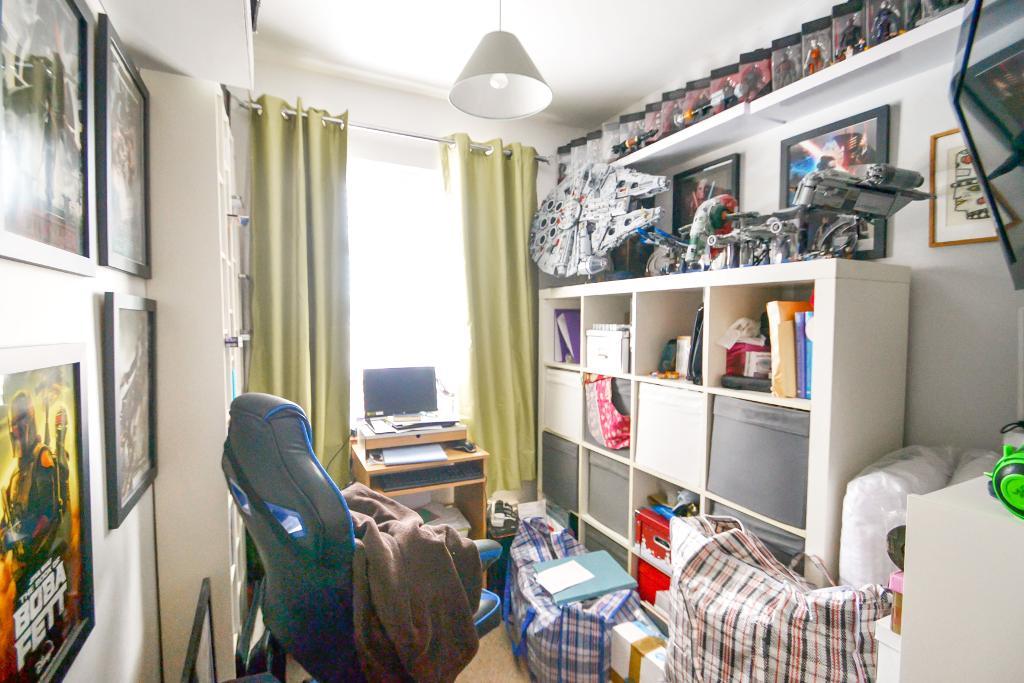
Double glazed window with front aspect, radiator, open wardrobe with hanging rails and fitted shelving, TV aerial point.
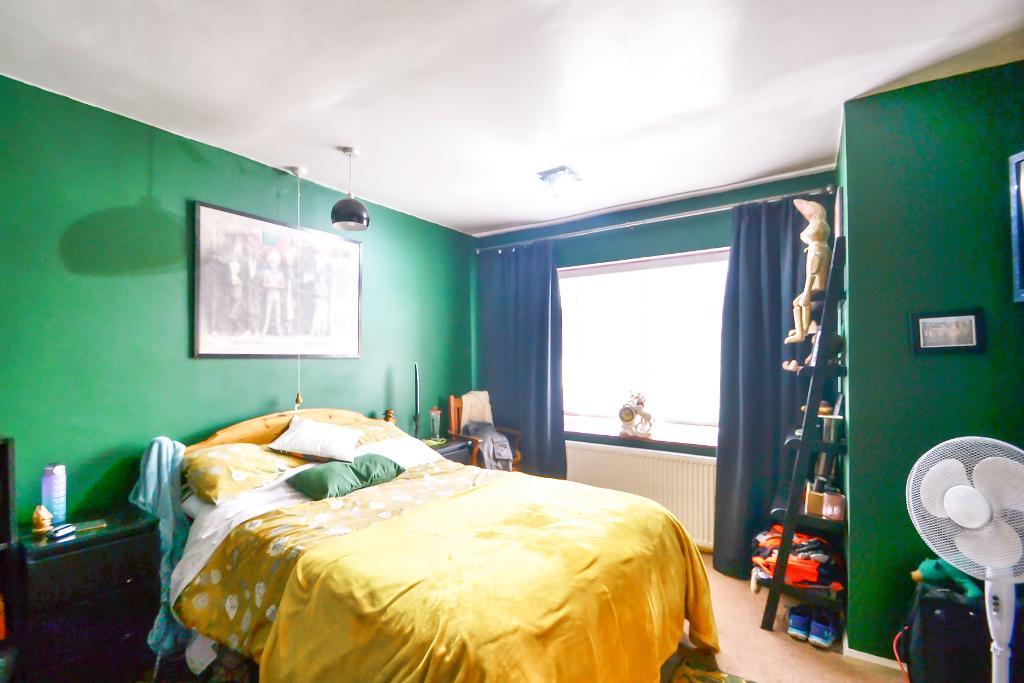
BEDROOM TWO
Double glazed window with view over rear garden, radiator, recessed cupboard.
BEDROOM THREE
Front aspect, double glazed, window, radiator.
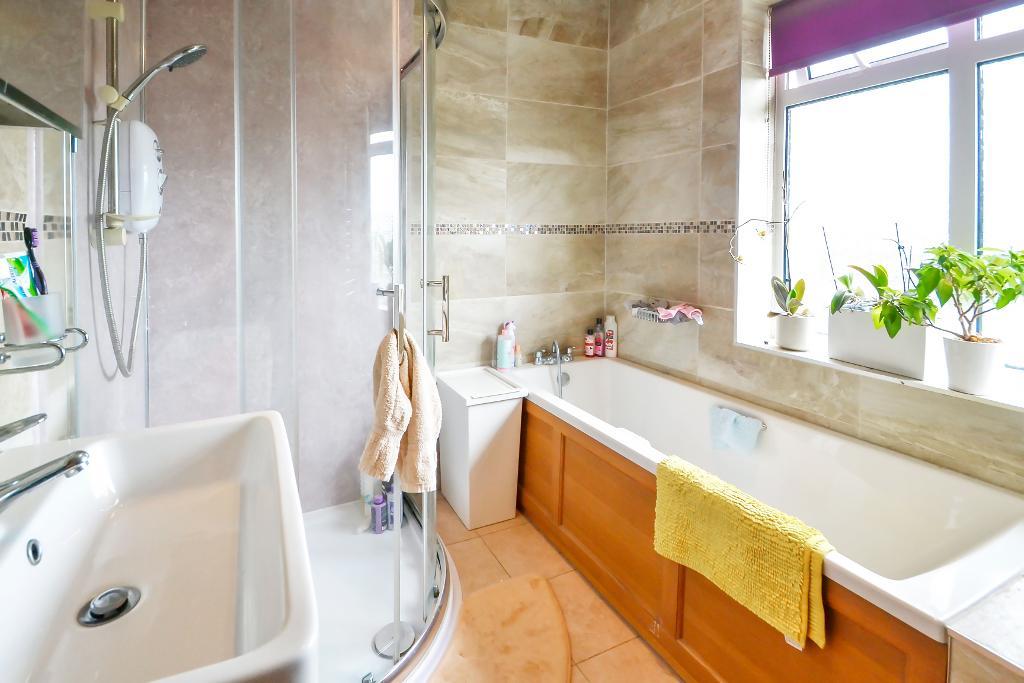
BATHROOM/SHOWER ROOM
White suite comprising panelled bath with mixer taps and shower spray attachment, shower cubicle fitted with Triton shower. Wash hand basin set into vanity unit, mirror front of medicine cabinet. Tiled flooring, tiling to walls, double glazed window, heated towel rail, Diplex electric wall heater.
SEPARATE WC
WC, double glazed window, tiled flooring.
Exterior
FRONT GARDEN
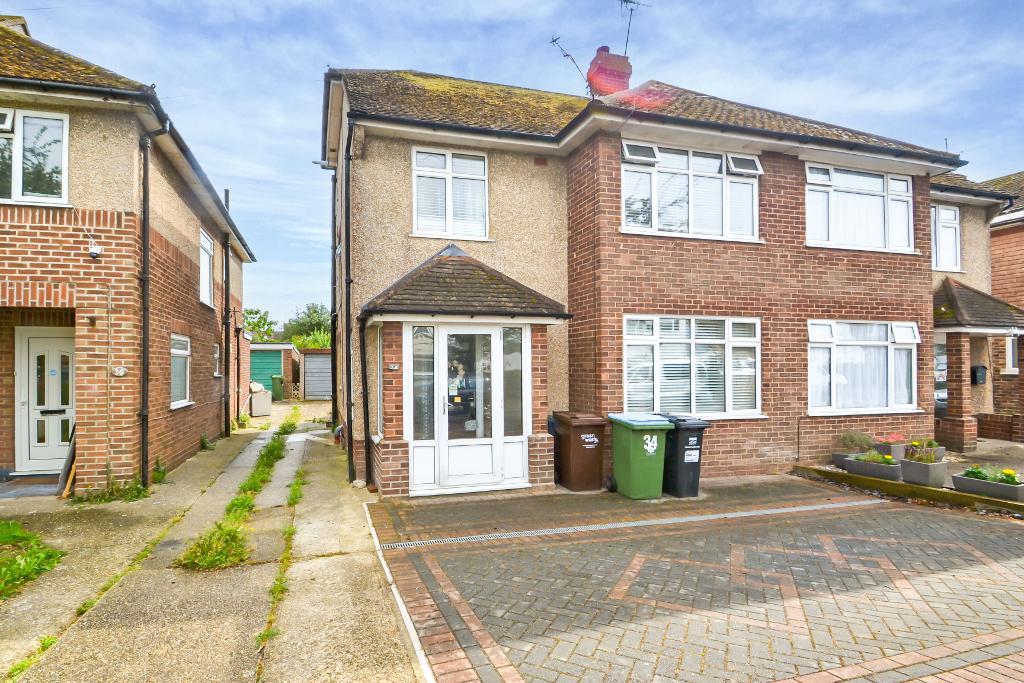
Brick paved with parking for a car to in-front of the house. There is a shared driveway to the side of the house leading to the garage.
GARAGE
Up and over door, light and power, personal door into rear garden.
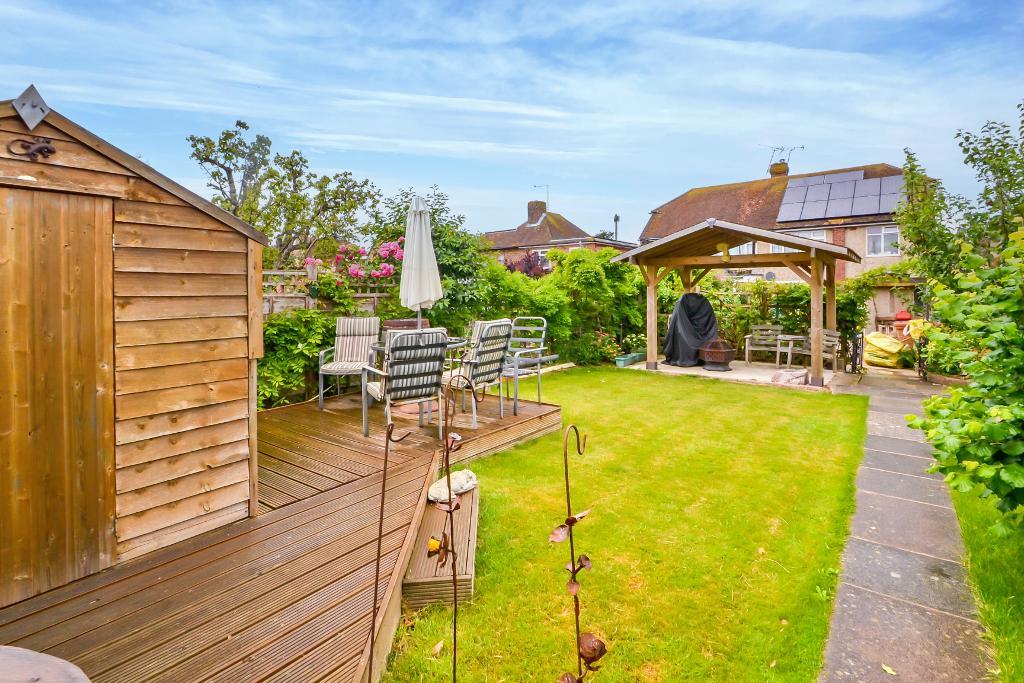
REAR GARDEN
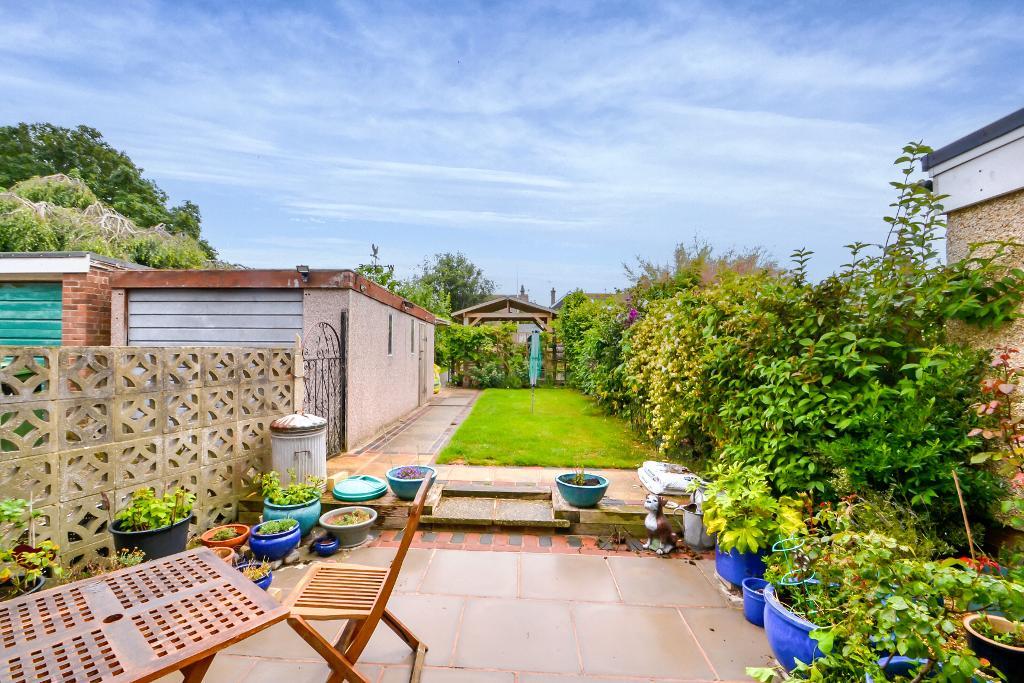
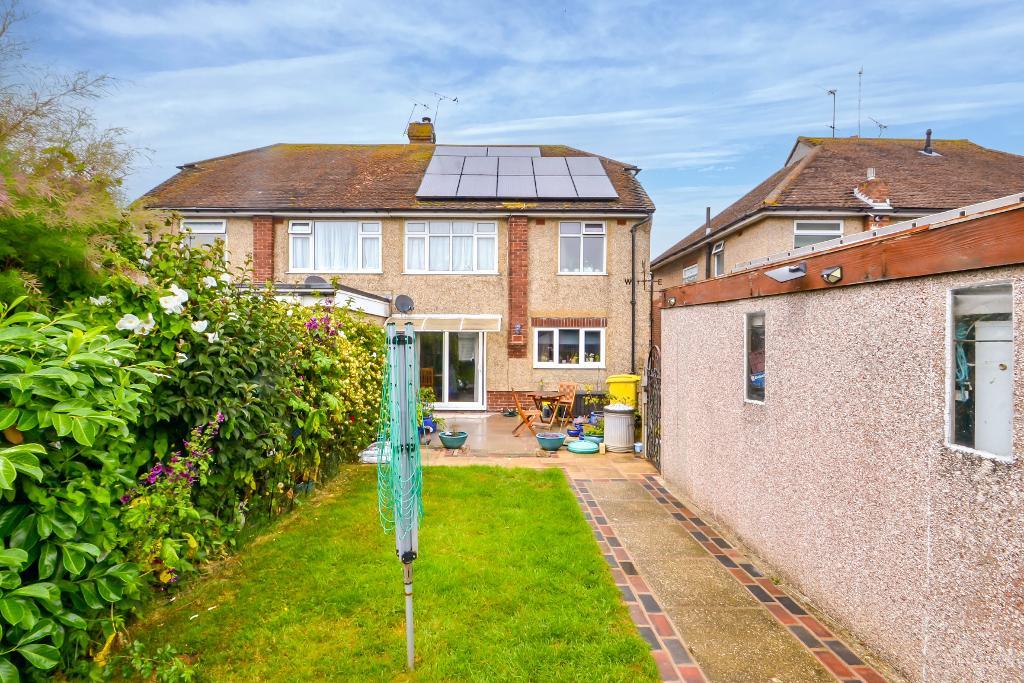
The garden enjoys a southerly aspect with a paved patio area with outside water tap with a step up to a lawn with paving and brick edging. To the centre of the garden is a trellis with wisteria and a "Pavilion style" covered seating area with the remainder of at the garden to lawn with fruit trees, decked area and garden shed arranged as a bar at the far end of the garden is a WORKSHOP with power and light.
Additional Information
Sandymount Avenue, Bognor Regis, PO22
3 Bed Semi-Detached House - £360,000
A substantial and well presented three bedroom semi detached house with a LARGE SOUTHERLY REAR GARDEN ideal as a family home there is a workshop having both power and light and a GARAGE. Internally the property has a spacious sitting/dining room with an OPENFIRE FIREPLACE together with a modern kitchen and a bathroom/shower room and the benefit of solar panels. Early viewing is recommended.
The house is situated in a popular residential area with local shopping facilities conveniently situated at Durlston Drive together with a medical centre. There is a bus service in the vicinity providing access to Bognor Regis and neighbouring areas. Bognor Regis town centre offers further shopping facilities, railway station and sea front with promenade. There are also the out of town superstores available along Shripney Road.
- Improved semi detached house
- Lounge/dining room with open fire
- First floor landing, three bedrooms
- Large garden with workshop
- Gas heating, double glazing
- Welcoming entrance hall
- Fitted kitchen, downstairs WC
- Bathroom/shower, separate WC
- Garage and parking to front
- Freehold, council tax band D


