Ground Floor
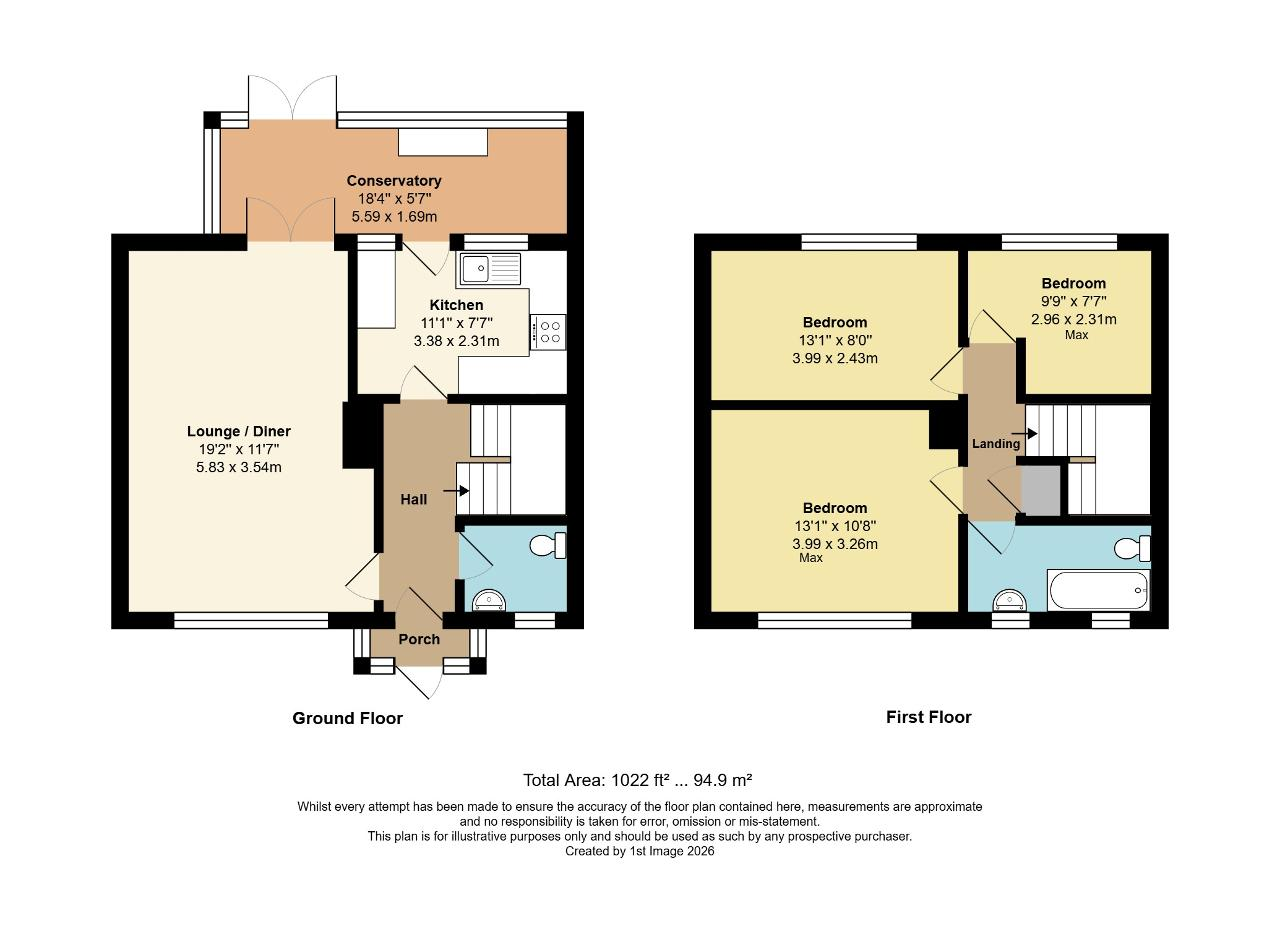
ENTRANCE PORCH
ENTRANCE HALL
Stairs to first floor, radiator, understairs storage cupboard, doors too:-
GROUND FLOOR CLOAKROOM
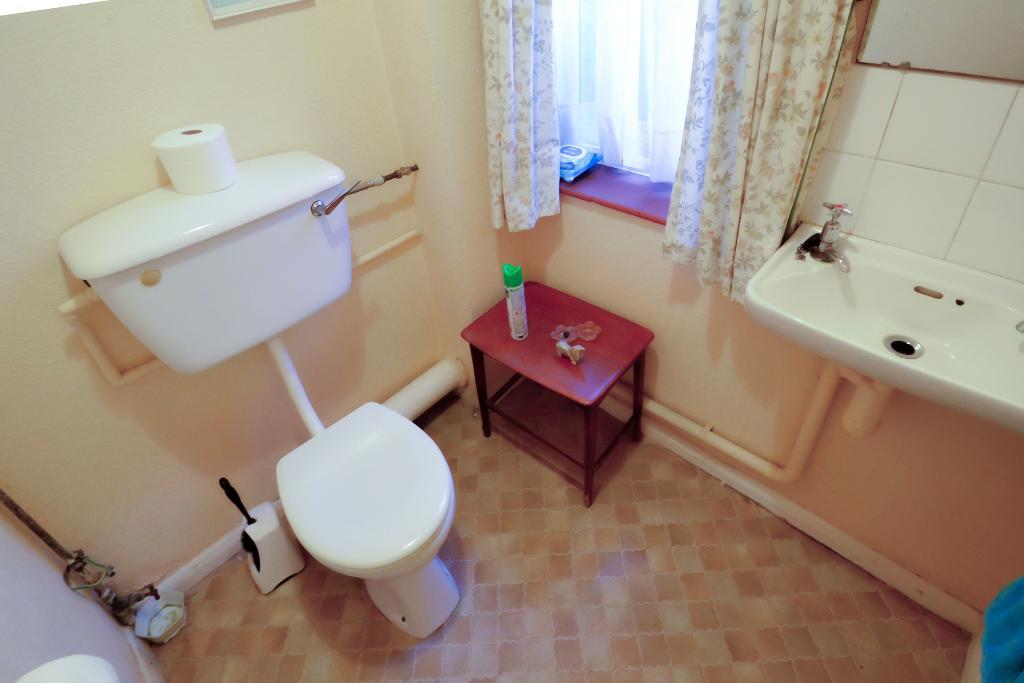
Low level WC, wash hand basin and tiled splash back, radiator.
LOUNGE/DINING ROOM
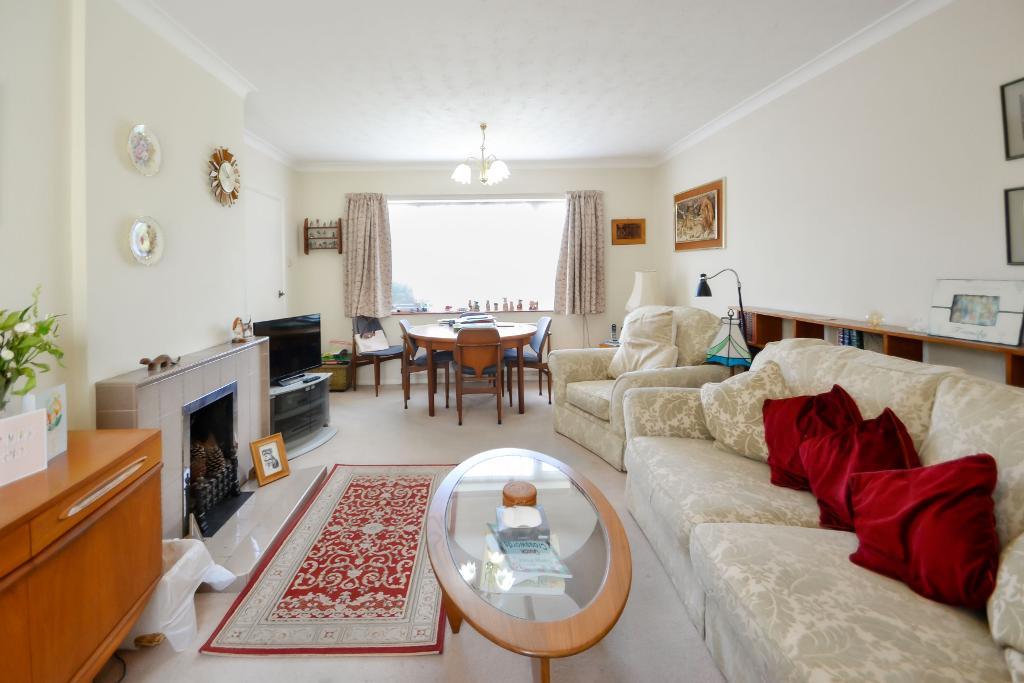
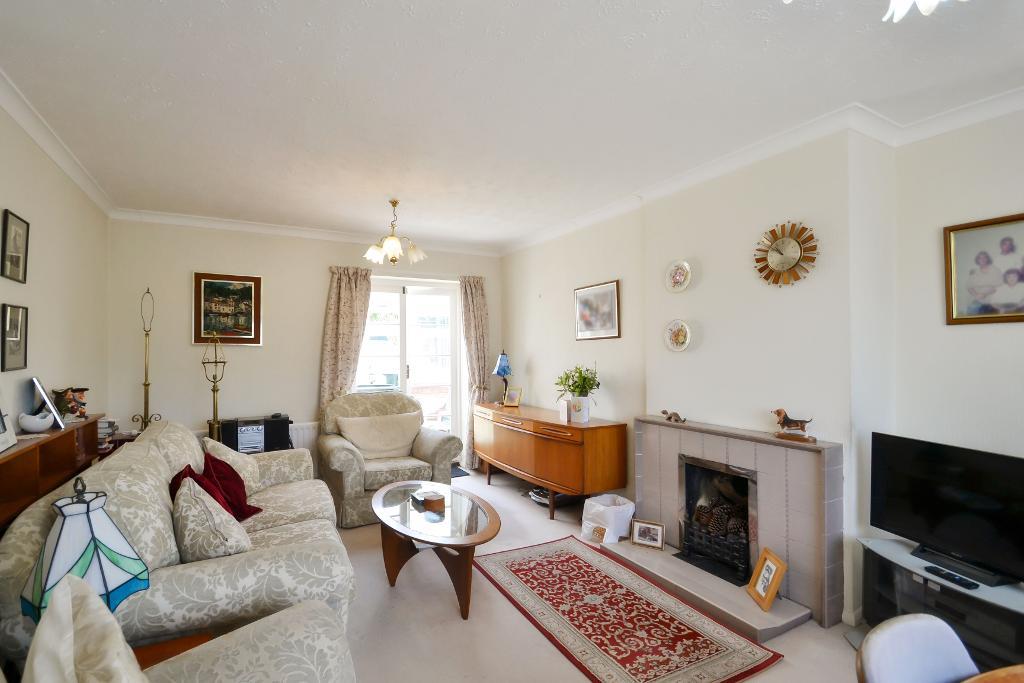
A bright duel aspect room with double glazed windows to front and mainly glazed doors to conservatory. Tiled fireplace, TV aerial point, two radiators, telephone point.
KITCHEN
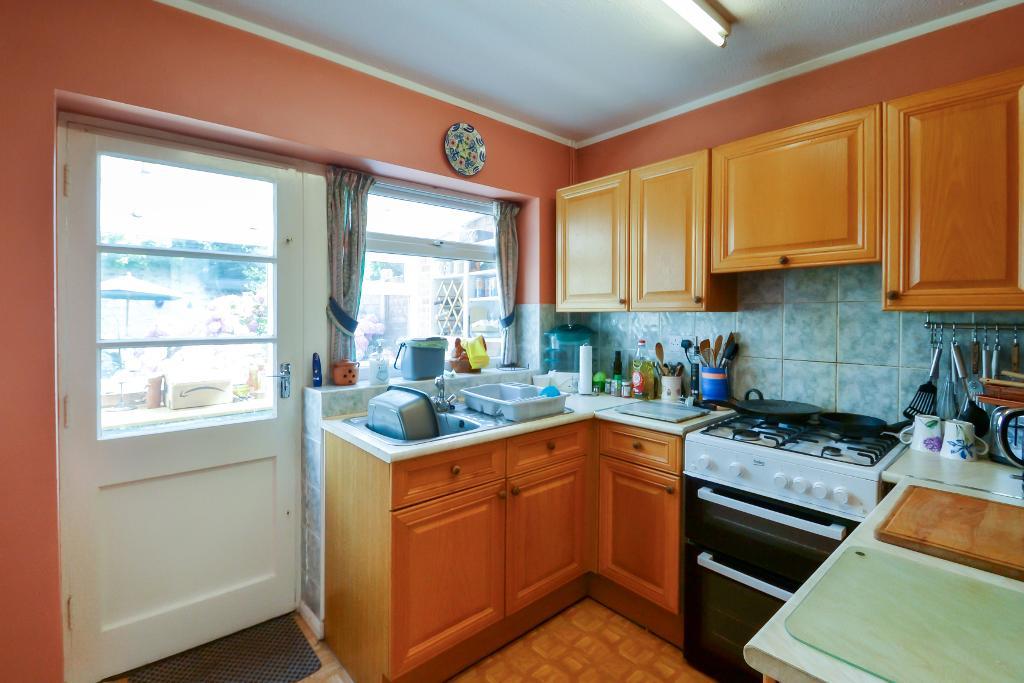
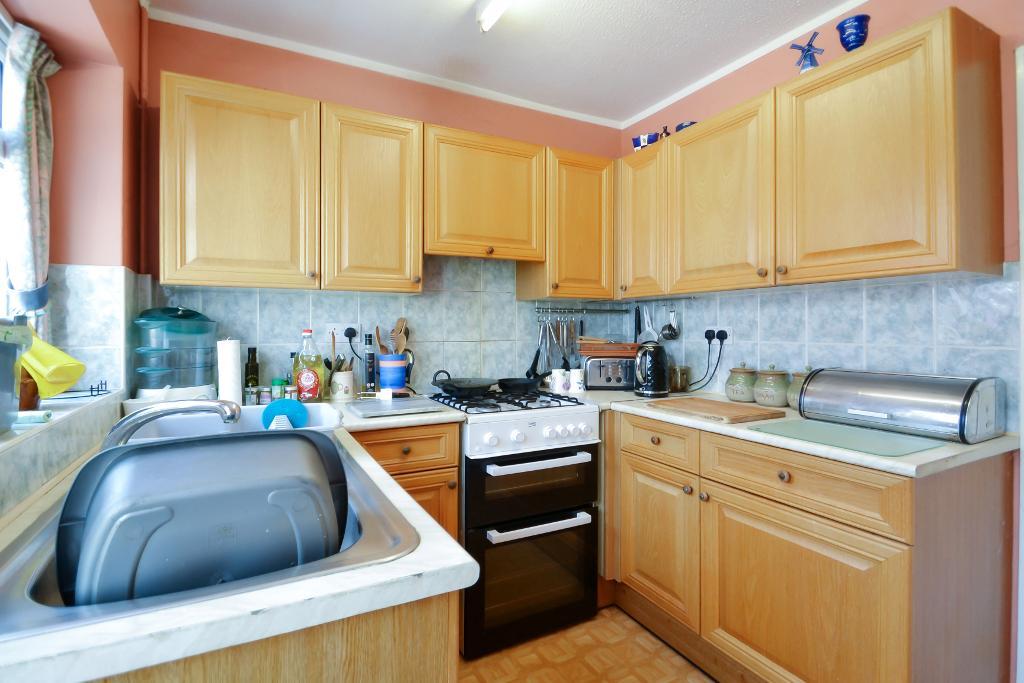
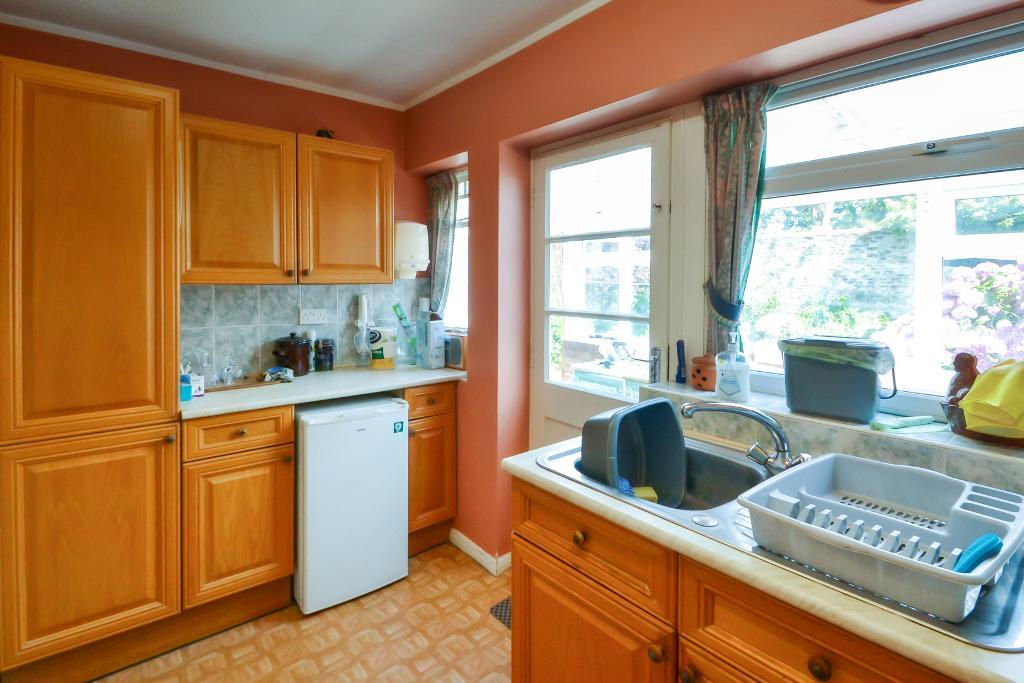
Single trainer stainless steel sink unit adjoining work surface with wood fronted drawer and cupboards under. Gas cooker with concealed extractor above, additional work surface with wood fronted drawers and cupboards below. Matching eye level cupboards, further work surface with cupboard to one side. Gas boiler, double glazed window and single glazed window.
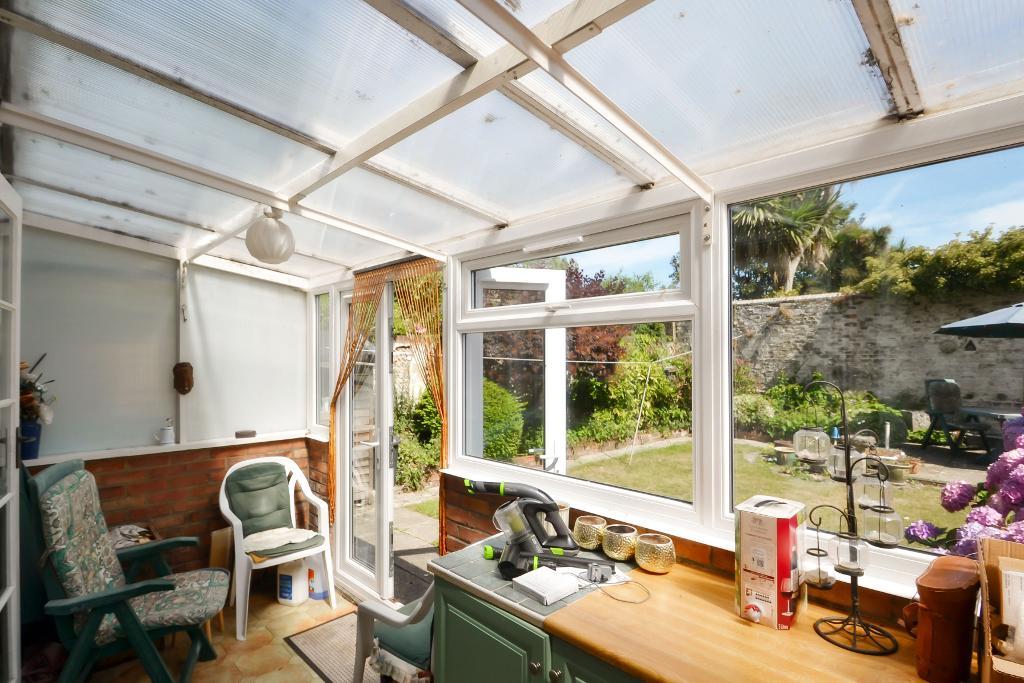
CONSERVATORY/UTILITY ROOM
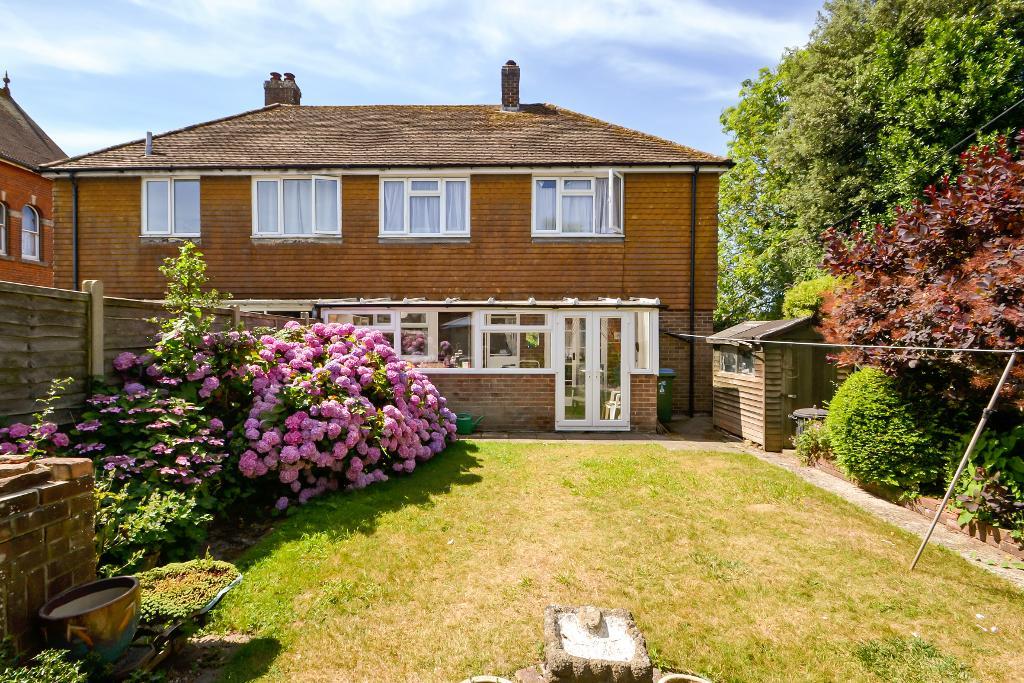
Space and plumbing suitable for washing machine, fitted work surface with cupboards under, double glazed windows and double glazed doors to rear garden.
First Floor
LANDING
Airing cupboard housing water cylinder with slatted wooden shelves above the linen.
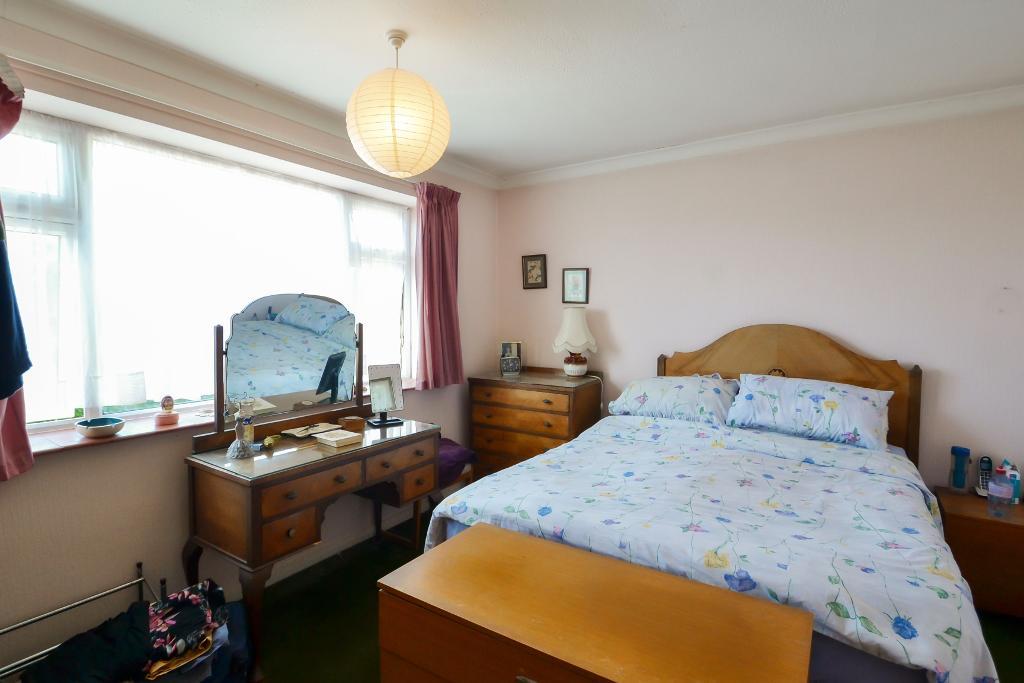
BEDROOM ONE
Double glazed window with front aspect, radiator.
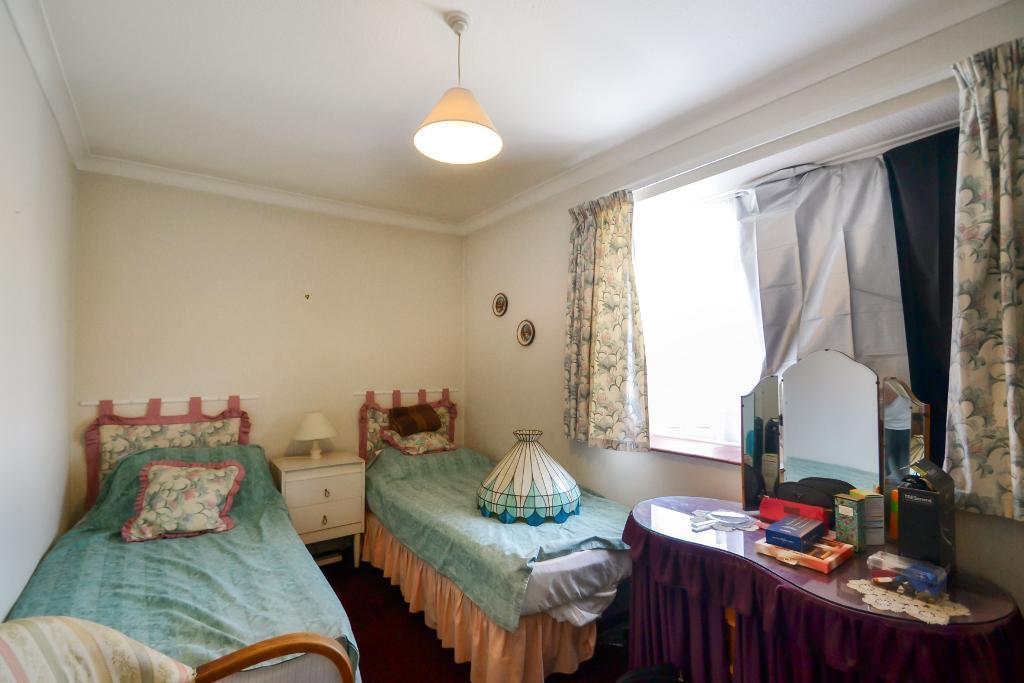
BEDROOM TWO
Double glazed window with view over rear garden, radiator.
BEDROOM THREE
Double glazed window with view over rear garden, access to loft space, radiator.
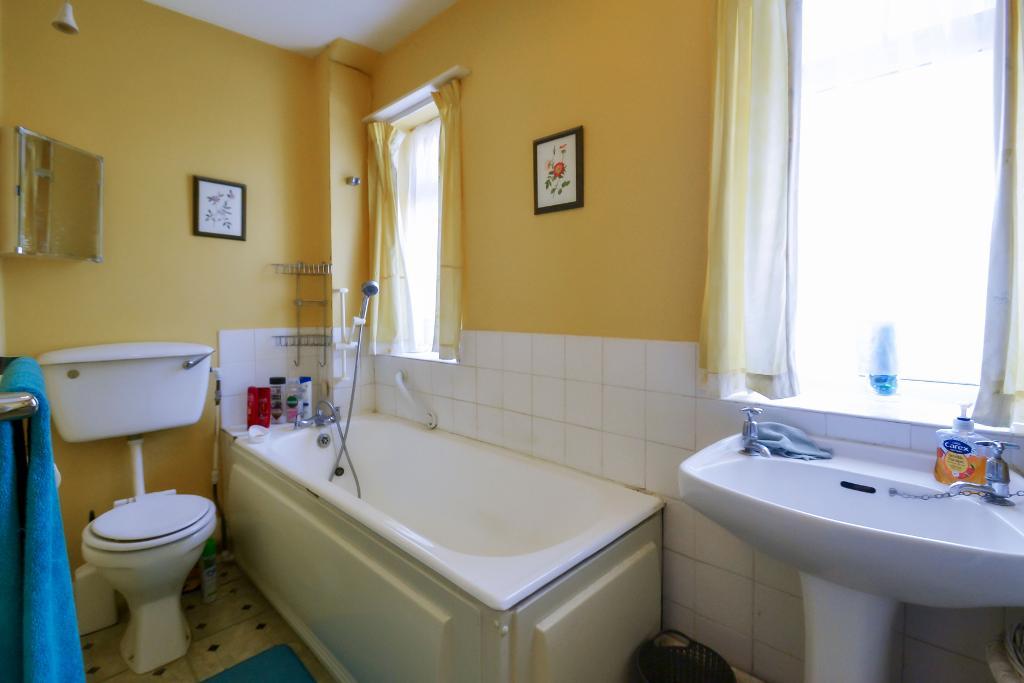
BATHROOM/WC
Panelled bath with tiled splashback, pedestal wash hand basin, low level WC, radiator, double glazed windows. Mirror fronted medicine cabinets.
Exterior
FRONT GARDEN
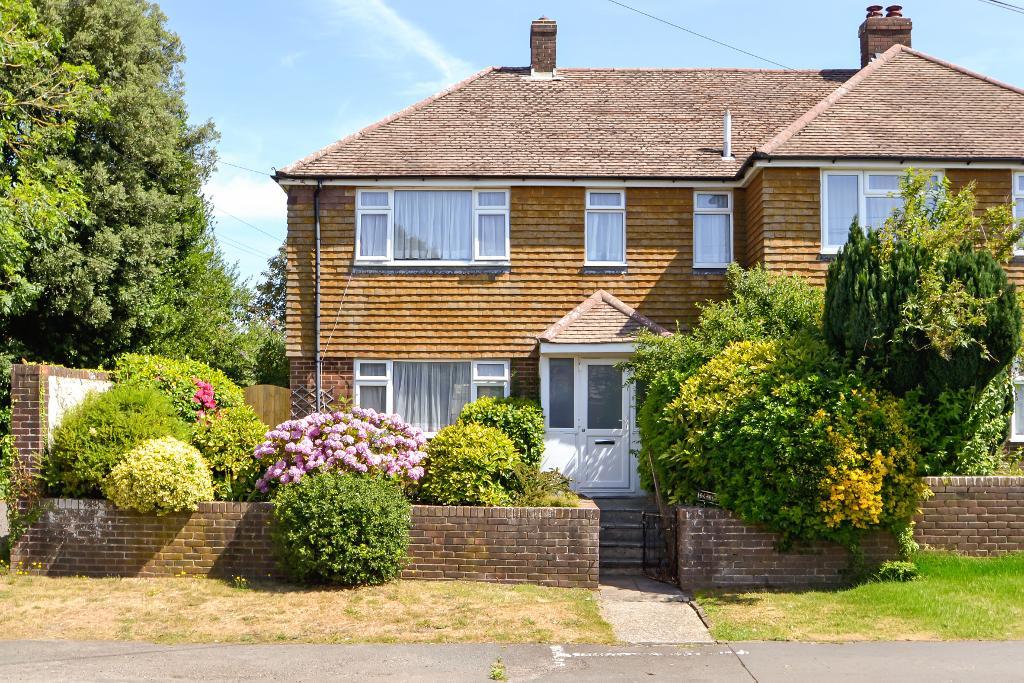
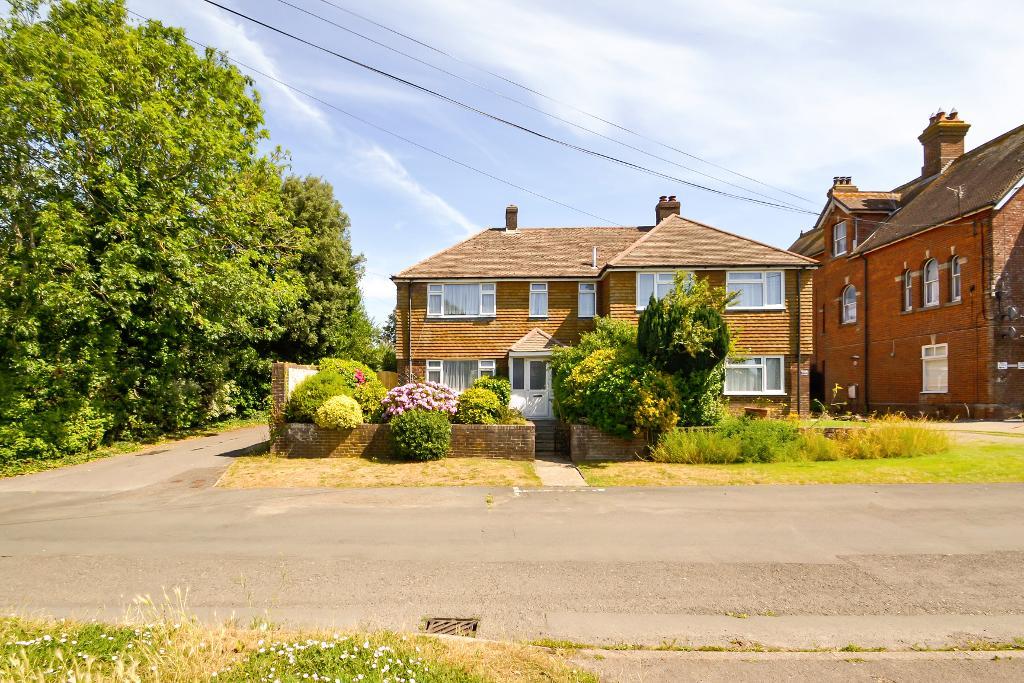
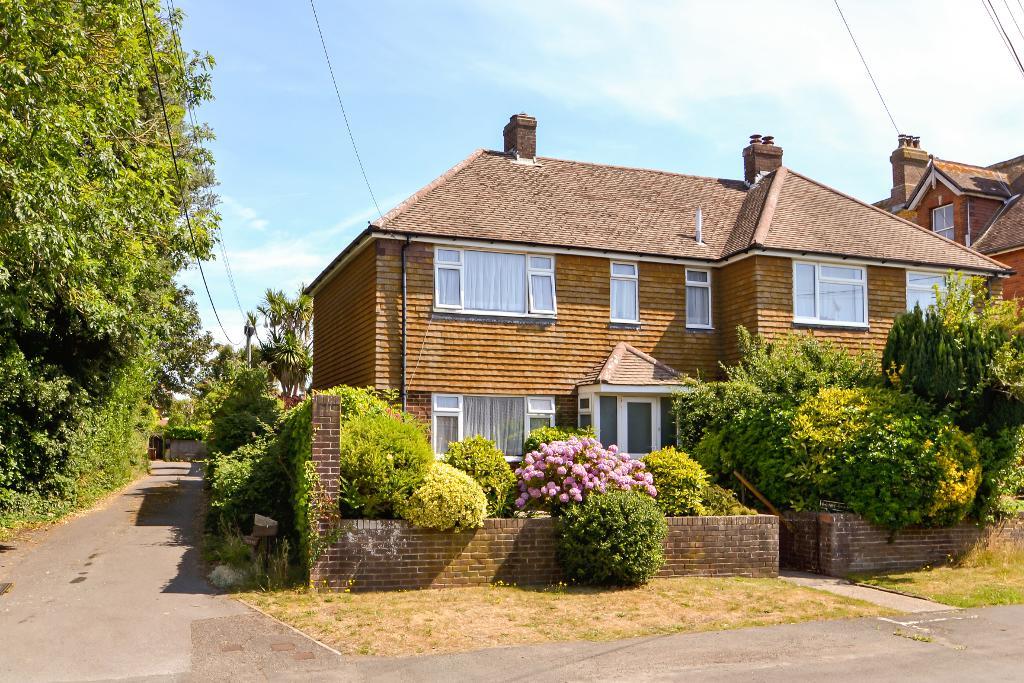
The front garden is laid to lawn with paved pathways and shrub borders. Timber gate allows side access to rear garden.
REAR GARDEN
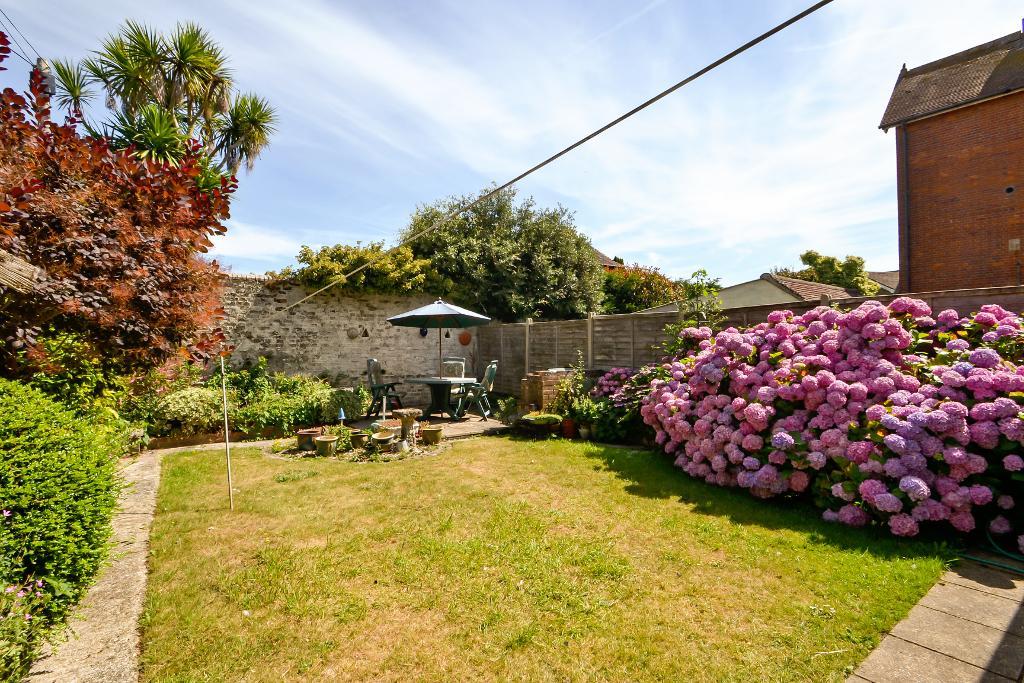
The rear garden is enclosed by walling and fencing and is laid to lawn with paved patio area and paved concrete pathways , timber garden shed, shrub borders.
GARAGE
Attached garage with up and over door.
Additional Information
Church Road, Arundel, BN18
3 Bed Semi-Detached House - £350,000
An attractive THREE BEDROOM semi detached house or brick construction with part tile hung elevations. The property has gas heating by radiators, double glazing and the advantage of no forward chain. The house with benefit from some general updating.
Set within in one of the most desirable and requested locations in Yapton. The village offers a range of local shops, primary school, recreational Green, doctor surgery and bus service. The neighbouring village of Barnham offered further shopping facilities and a mainline railway station.
- Attractive semi-detached house
- Ground floor cloakroom, lounge/diner
- Landing, three bedrooms
- Double glazing, gardens
- Popular residential location
- Entrance porch, entrance hall
- Kitchen, utility/conservatory
- Bathroom/WC, gas heating
- Garage, no forward chain
- Freehold, council tax band E


